

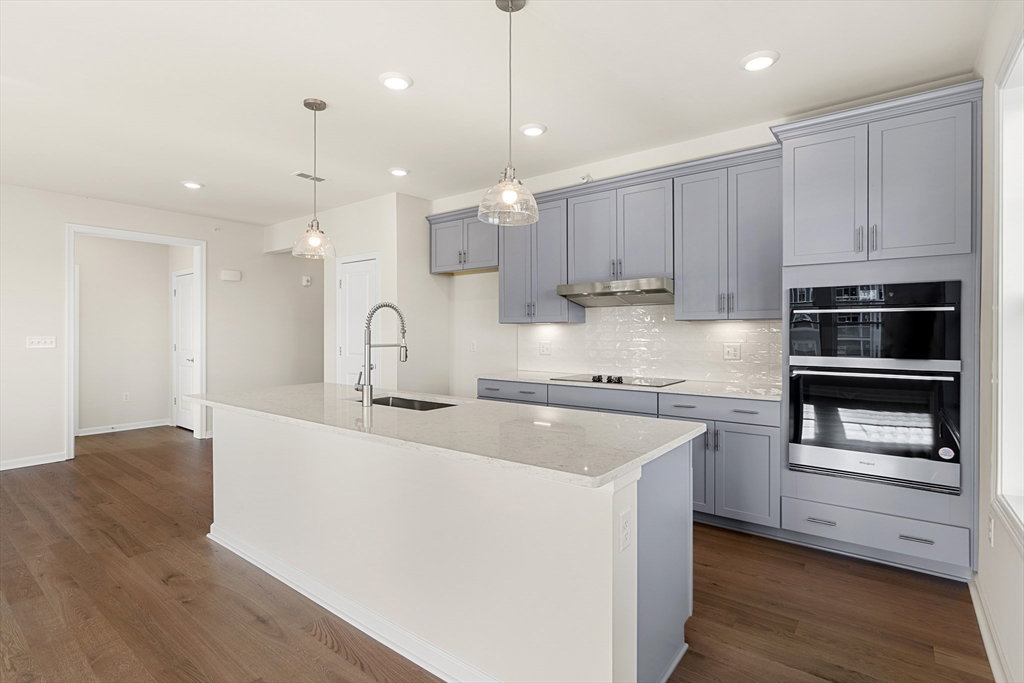


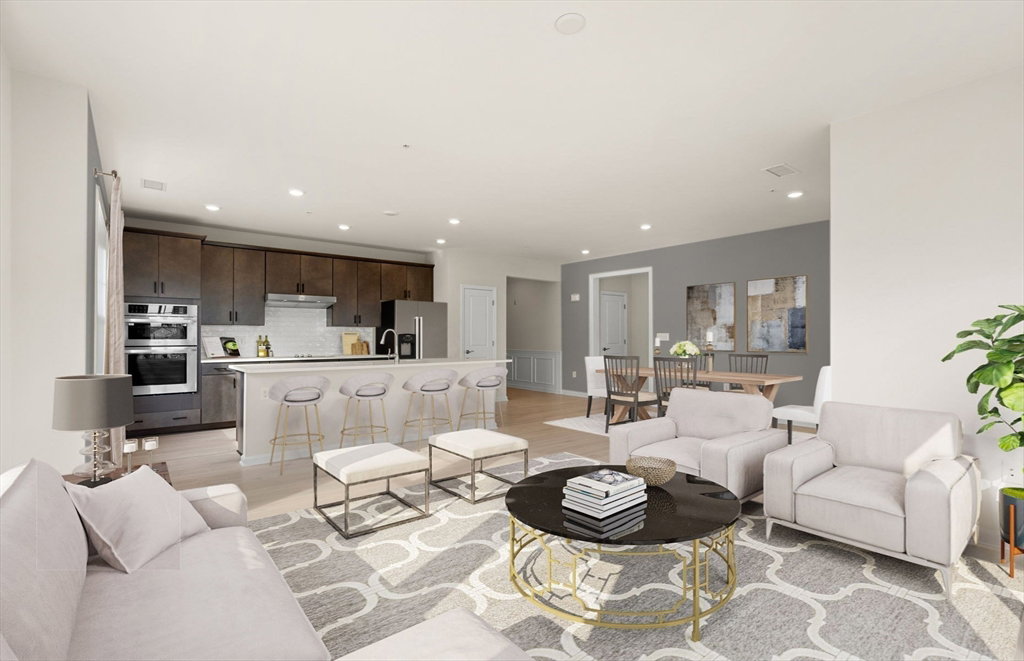


Brand-New Luxury Construction – Final Lincoln Plan Available at 5 Peter’s Farm Way! This stunning corner-unit Lincoln offers 1,496 square feet of thoughtfully designed living space with desirable southeast exposure and abundant natural light. Enjoy first-floor convenience and beautiful courtyard views from this open-concept home featuring a gourmet kitchen with a large center island, walk-in pantry, energy-efficient appliances, and seamless flow into the spacious gathering room and private balcony. The well-designed layout includes a luxurious Owner’s Suite, private guest quarters, and a versatile flex space perfect for a home office or den. Located at Del Webb Chauncy Lake, a premier 55+ active adult community surrounded by 400 acres of open space and just 2 miles from downtown Westborough. Residents enjoy an 11,500 sq. ft. Lakeside Clubhouse, fitness center, resort-style pool, onsite Lifestyle Director, and a vibrant calendar of events, clubs, and classes.
Listing courtesy of Listing Agent: Erin Sullivan from Listing Office: Pulte Homes of New England.
The property listing data and information, or the Images, set forth herein were provided to MLS Property Information Network, Inc. from third party sources, including sellers, lessors, landlords and public records, and were compiled by MLS Property Information Network, Inc. The property listing data and information, and the Images, are for the personal, non commercial use of consumers having a good faith interest in purchasing, leasing or renting listed properties of the type displayed to them and may not be used for any purpose other than to identify prospective properties which such consumers may have a good faith interest in purchasing, leasing or renting. MLS Property Information Network, Inc. and its subscribers disclaim any and all representations and warranties as to the accuracy of the property listing data and information, or as to the accuracy of any of the Images, set forth herein.

/u.realgeeks.media/ma-cthomes/logo-full-new.png)