


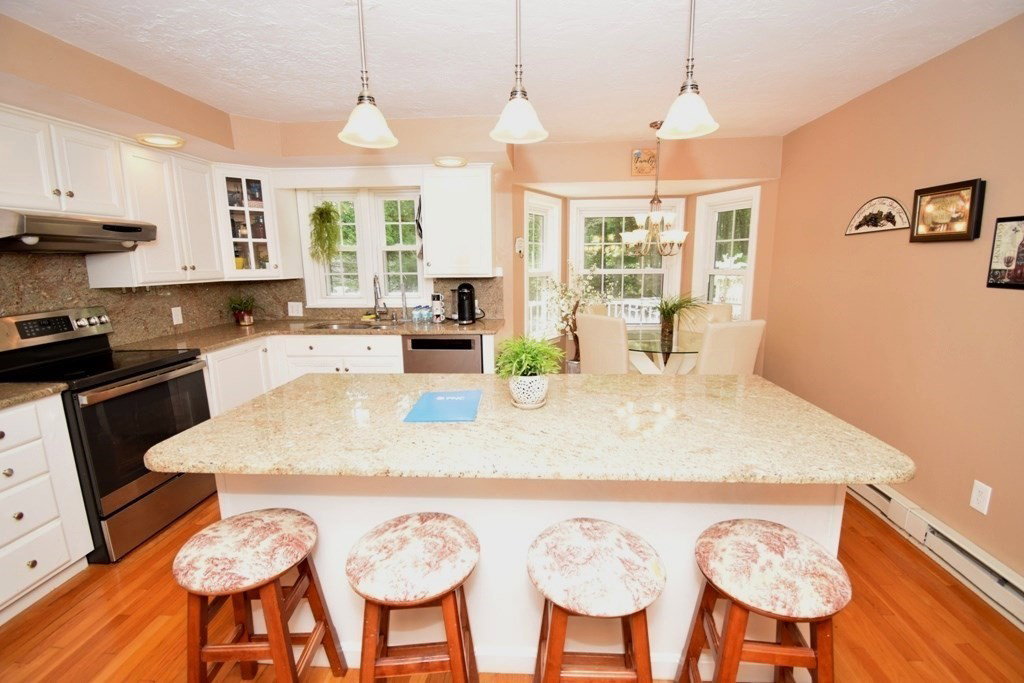


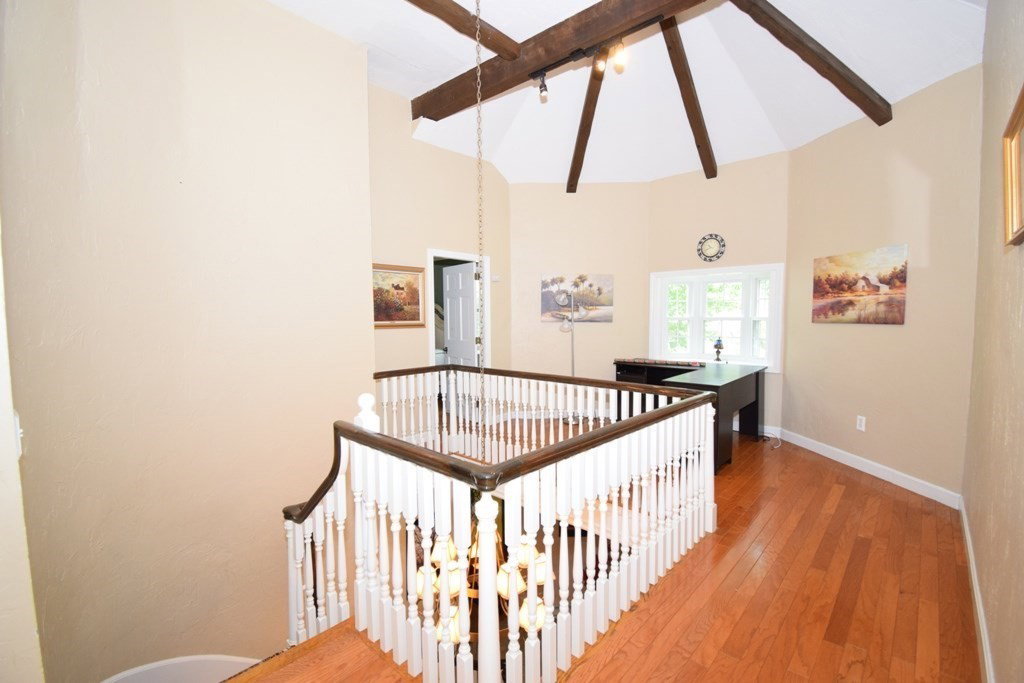


A CUSTOM-BUILT TUDOR HOME LOCATED IN THE HIGHLY DESIRABLE SHREWSBURY NEIGHBORHOOD. THIS SPACIOUS HOME COMBINES ELEGANCE WITH PRACTICALITY. THE KITCHEN OFFERS ABUNDANT CABINETS & CENTER ISLAND IDEAL FOR ENTERTAINING & SS APPLIANCES. FORMAL DINING ROOM & FORMAL LIVING ROOM. A LARGE FAMILY ROOM WITH A COZY FIREPLACE. HARDWOOD FLOORS THROUGHOUT THE HOME & TILE IN ALL OF THE 4 FULL BATHROOMS. THE 2ND LEVEL BOAST A SPACIOUS PRIMARY SUITE & FULL MASTER BATH WITH LARGE CUSTOM-BUILT SHOWER. 3 ADDITIONAL & VERY SPACIOUS BEDROOMS ALONG WITH ANOTHER FULL BATH. THE FINISHED BASEMENT IS PERFECT FOR ENTERTAINMENT SPACE WITH JACUZZI & WALKOUT TO REAR YARD. 2-CAR GARAGES FOR YOUR VEHICLES WITH POTENTIAL BUILD OUT LIVING SPACE ABOVE. SITUATED IN A CONFORMING NEIGHBORHOOD ON 0.69 ACRES ON A CORNER LOT. BACKYARD PERFECT FOR THE GARDEN LOVERS & PET FOR RELAXING FAMILY COOKOUTS & SUMMER FUN. LOCATED TO ALL MAJOR ROUTES & AMNESTIES.... HOME WAS APPRAISED AT $1,049,000.
Listing courtesy of Listing Agent: Christina Kelly from Listing Office: ALL CAPITAL REALTY, LLC.
The property listing data and information, or the Images, set forth herein were provided to MLS Property Information Network, Inc. from third party sources, including sellers, lessors, landlords and public records, and were compiled by MLS Property Information Network, Inc. The property listing data and information, and the Images, are for the personal, non commercial use of consumers having a good faith interest in purchasing, leasing or renting listed properties of the type displayed to them and may not be used for any purpose other than to identify prospective properties which such consumers may have a good faith interest in purchasing, leasing or renting. MLS Property Information Network, Inc. and its subscribers disclaim any and all representations and warranties as to the accuracy of the property listing data and information, or as to the accuracy of any of the Images, set forth herein.

/u.realgeeks.media/ma-cthomes/logo-full-new.png)