

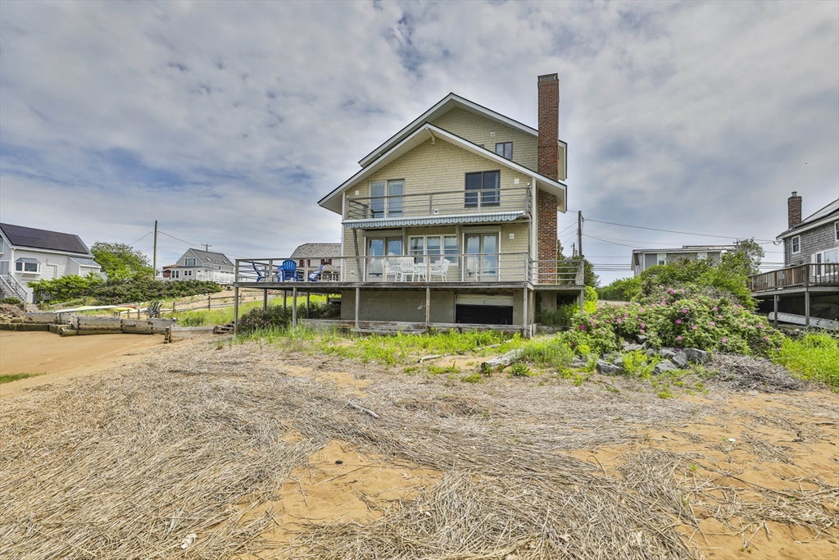

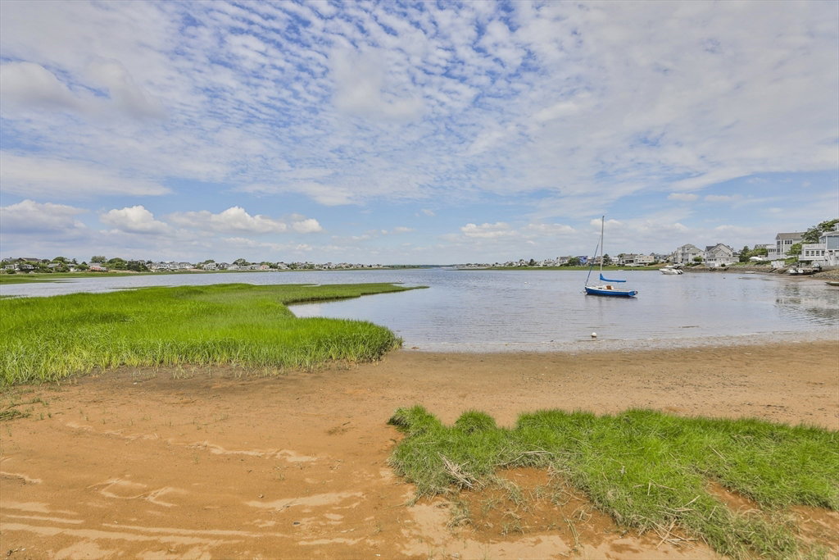


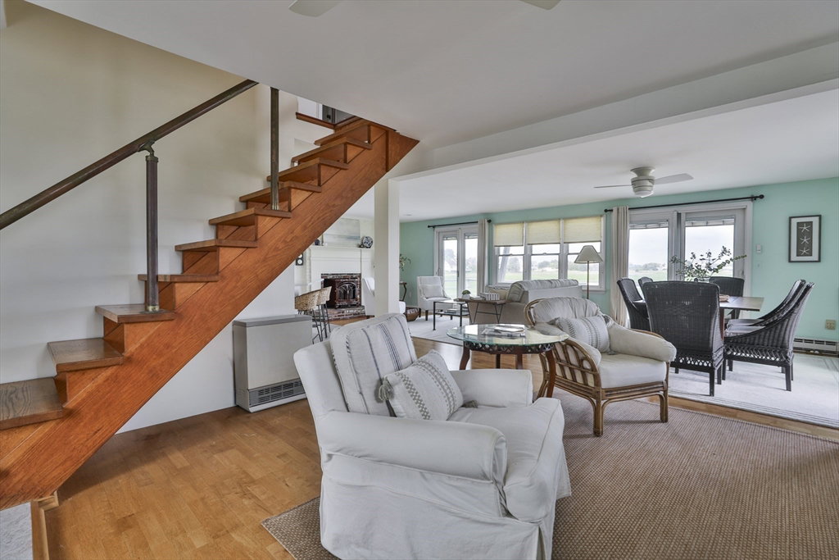
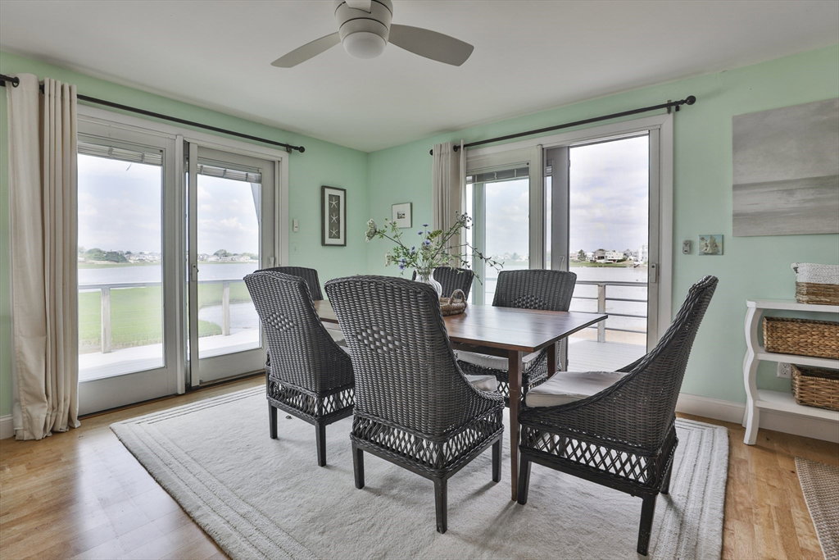
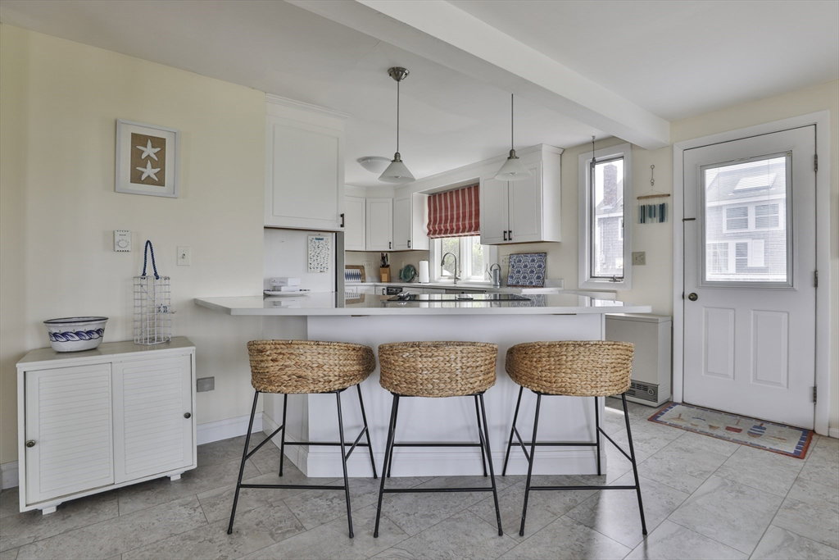
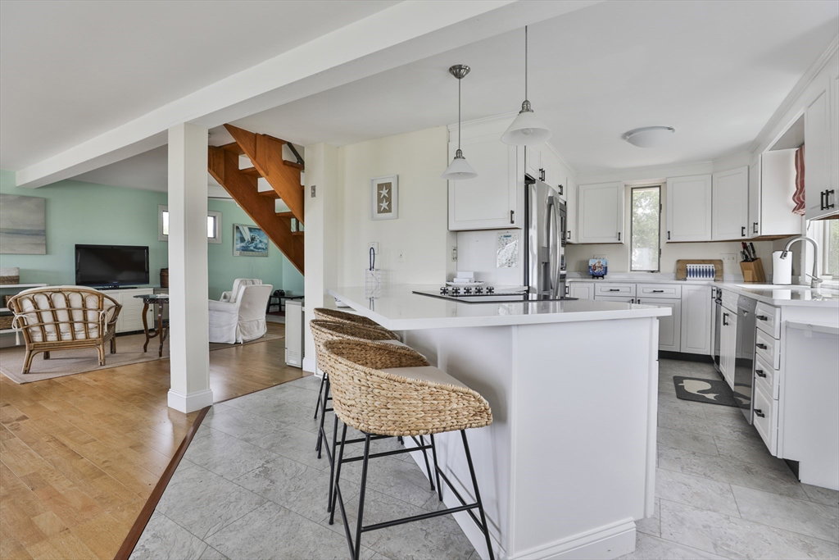


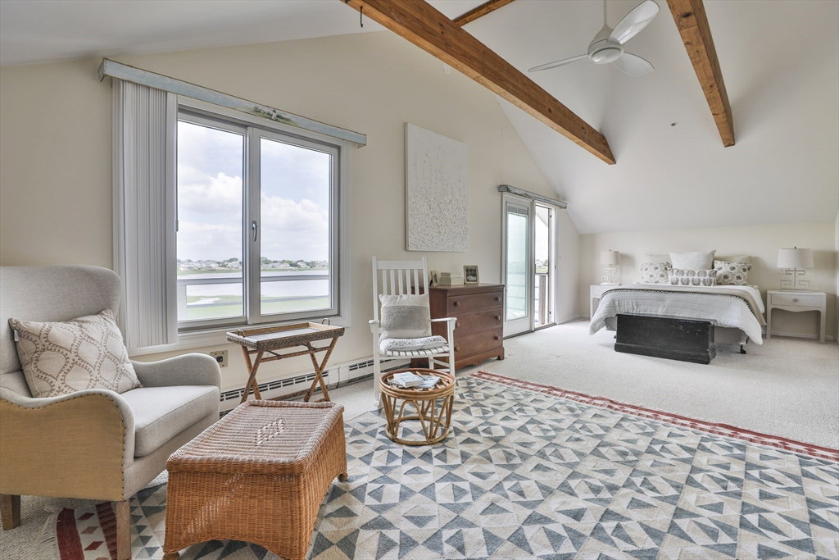
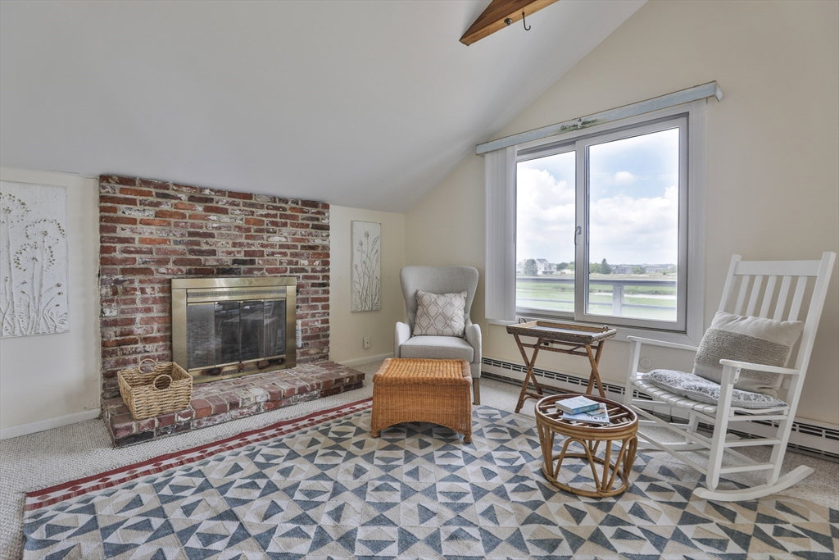


Experience the art of waterfront living in this stunning 4-bedroom, 2.5-bath coastal retreat gracefully perched on the tranquil basin of Plum Island, just steps from the beach. With over 2,200 sq. ft. of refined space, this home captures seaside sophistication where every sunrise and sunset paints a masterpiece across panoramic views. Walls of glass frame sweeping water vistas, while the upgraded kitchen and open layout invite effortless entertaining. Wraparound decks create private sanctuaries for morning coffee or sunset gatherings or starlit dinners. Recent upgrades include new siding, a newer roof with warranty, new decks, and interior enhancements ensuring style and peace of mind. The walk-out basement offers generous storage, and parking for six or more cars. Surrounded by nature’s beauty and designed for comfort, this home is more than a residence it’s a lifestyle. From the rhythm of the tides to the glow of twilight over the basin, coastal living at its most luxurious,HEAVENLY
Listing courtesy of Listing Agent: Karol Flannery from Listing Office: RE/MAX Bentley's.
The property listing data and information, or the Images, set forth herein were provided to MLS Property Information Network, Inc. from third party sources, including sellers, lessors, landlords and public records, and were compiled by MLS Property Information Network, Inc. The property listing data and information, and the Images, are for the personal, non commercial use of consumers having a good faith interest in purchasing, leasing or renting listed properties of the type displayed to them and may not be used for any purpose other than to identify prospective properties which such consumers may have a good faith interest in purchasing, leasing or renting. MLS Property Information Network, Inc. and its subscribers disclaim any and all representations and warranties as to the accuracy of the property listing data and information, or as to the accuracy of any of the Images, set forth herein.

/u.realgeeks.media/ma-cthomes/logo-full-new.png)