


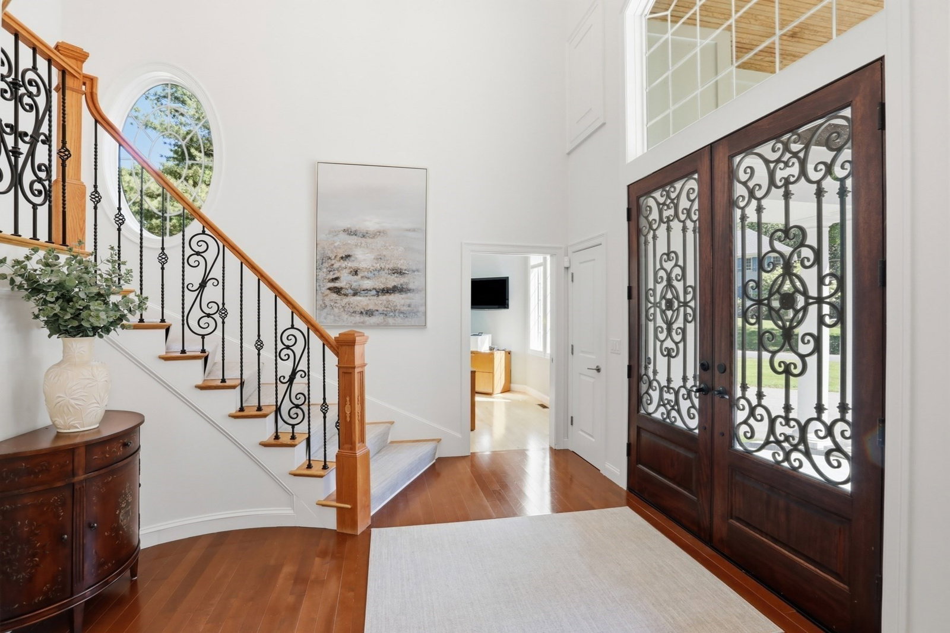


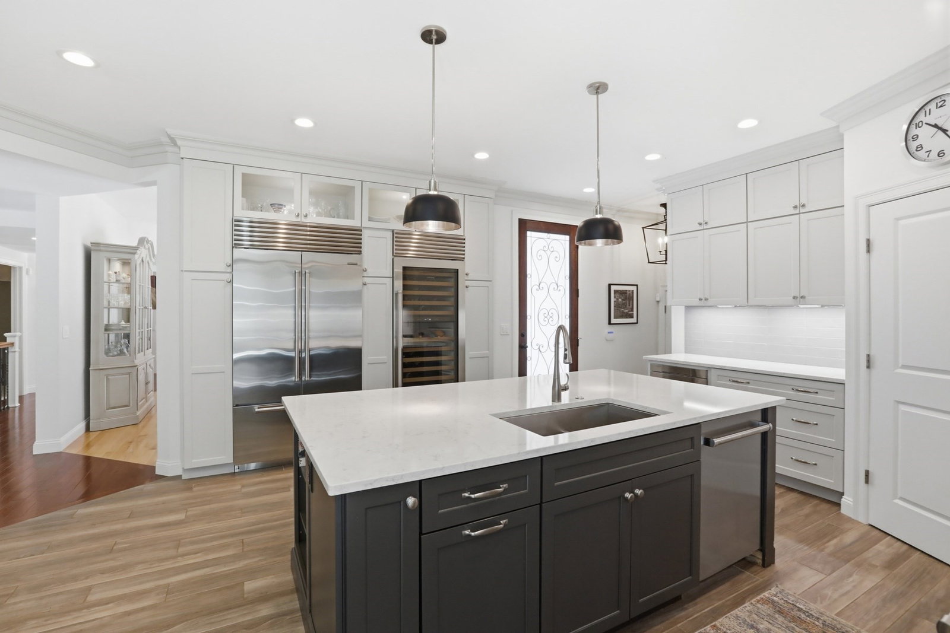


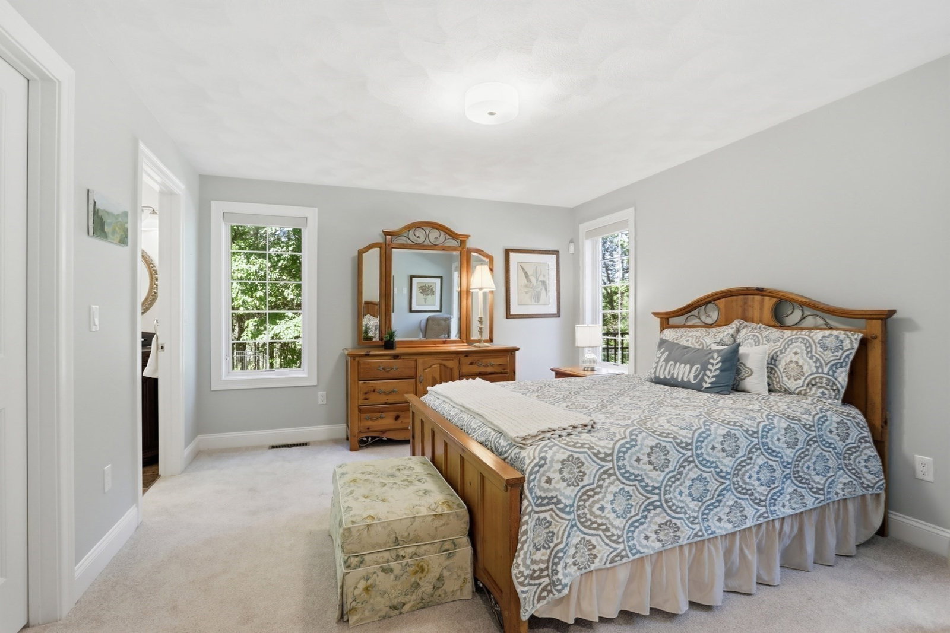


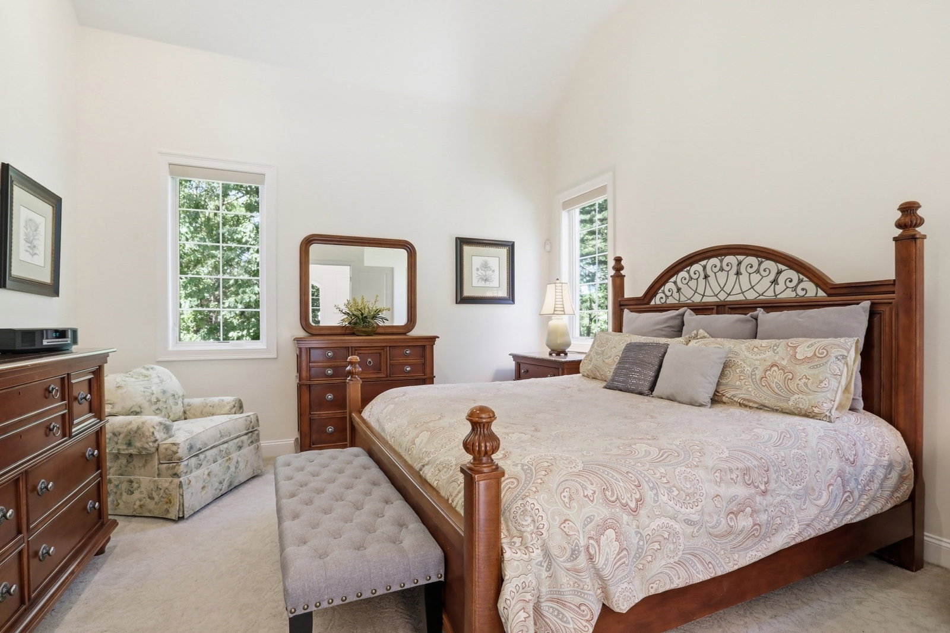


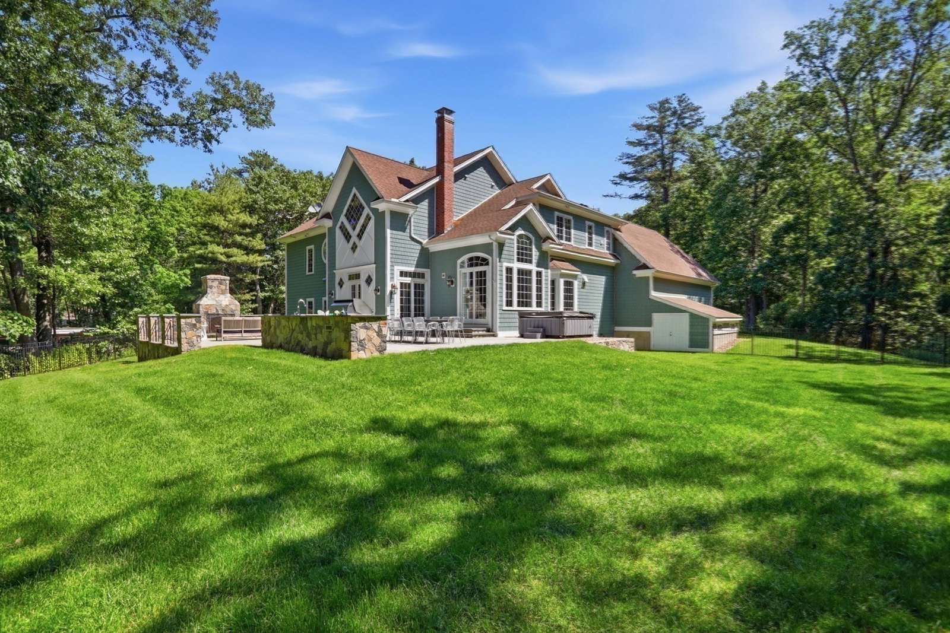


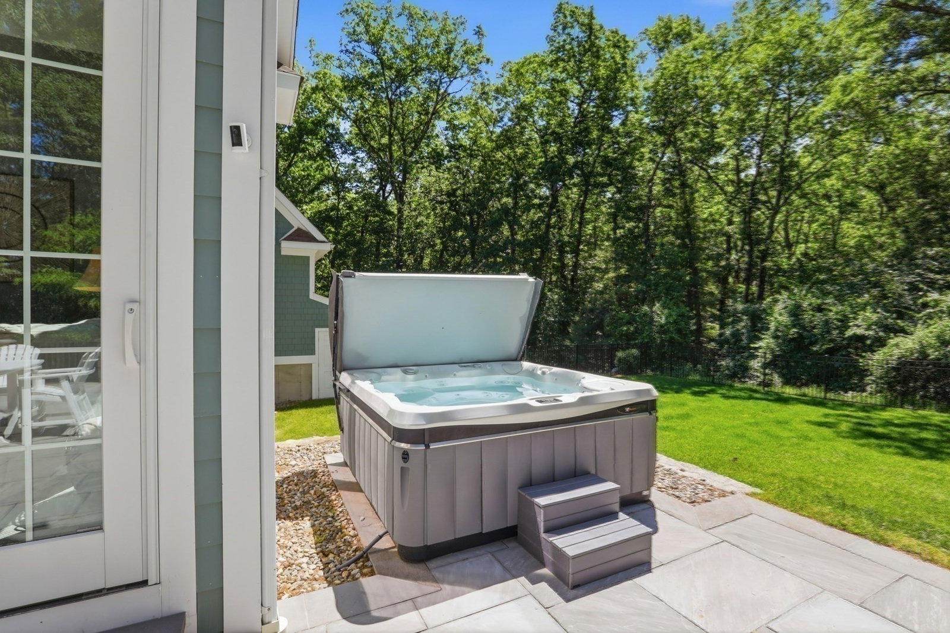


Elegant and impressive yet warm and welcoming. A unique flow lends itself to entertaining or cozy evenings reading by the fire. As you enter the soaring two story foyer you will immediately be impressed by the unique design and quality of build. A home office is privately located just off the foyer. An optional primary en suite bedroom is a few steps down from the main level. The dining room is a dinner host's dream with it's dramatic cathedral ceiling, floor to ceiling windows and stunning chandelier. The family and living rooms are both inviting and architecturally interesting. Last but not least, the kitchen has a thoughtful layout, high end appliances, wine refrigerator and a generously sized pantry. The second floor hosts the main en suite bedroom with a walk in closet. The 3rd and 4th bedrooms have private baths. In the lower level you will find a bonus room, workout room, full bath and an enormous storage area. And the yard! Absolutely gorgeous slate patio with an outdoor kitchen complete with a tankless propane grill, sink, refrigerator, granite countertop and storage drawers. There is an outdoor eating area as well as a sitting area with a stunning outdoor fireplace. A hot tub and storage shed complete the fully fenced in back yard. 2.4 miles from downtown. Generator has been installed.
Listing courtesy of Listing Agent: Angela Sweeney from Listing Office: William Raveis R.E. & Home Services.
The property listing data and information, or the Images, set forth herein were provided to MLS Property Information Network, Inc. from third party sources, including sellers, lessors, landlords and public records, and were compiled by MLS Property Information Network, Inc. The property listing data and information, and the Images, are for the personal, non commercial use of consumers having a good faith interest in purchasing, leasing or renting listed properties of the type displayed to them and may not be used for any purpose other than to identify prospective properties which such consumers may have a good faith interest in purchasing, leasing or renting. MLS Property Information Network, Inc. and its subscribers disclaim any and all representations and warranties as to the accuracy of the property listing data and information, or as to the accuracy of any of the Images, set forth herein.

/u.realgeeks.media/ma-cthomes/logo-full-new.png)