

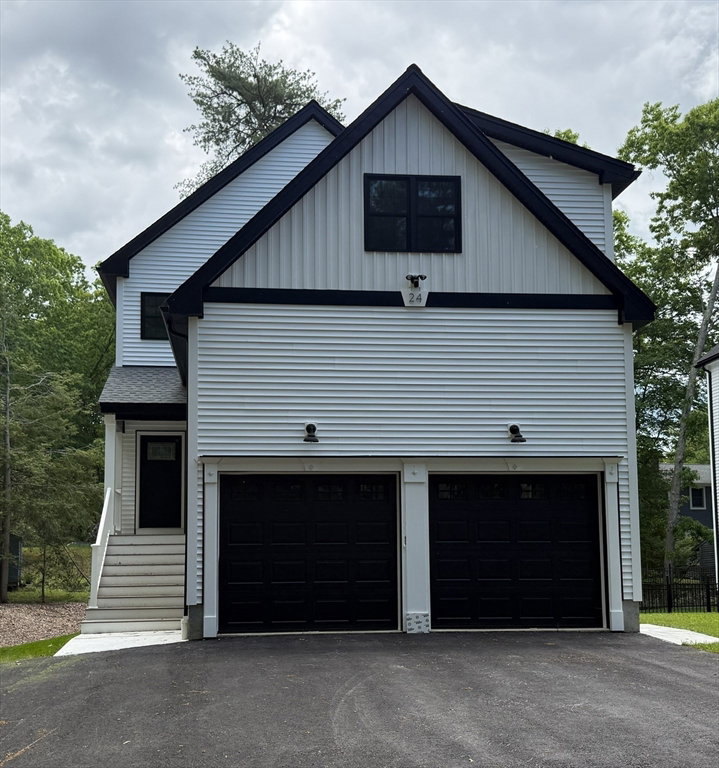


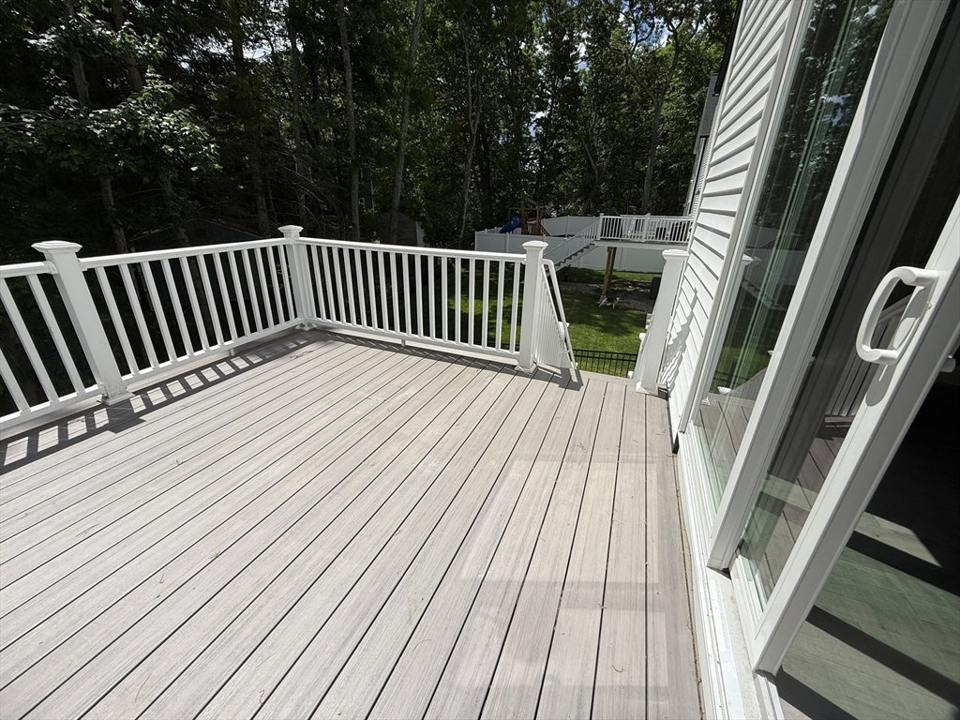

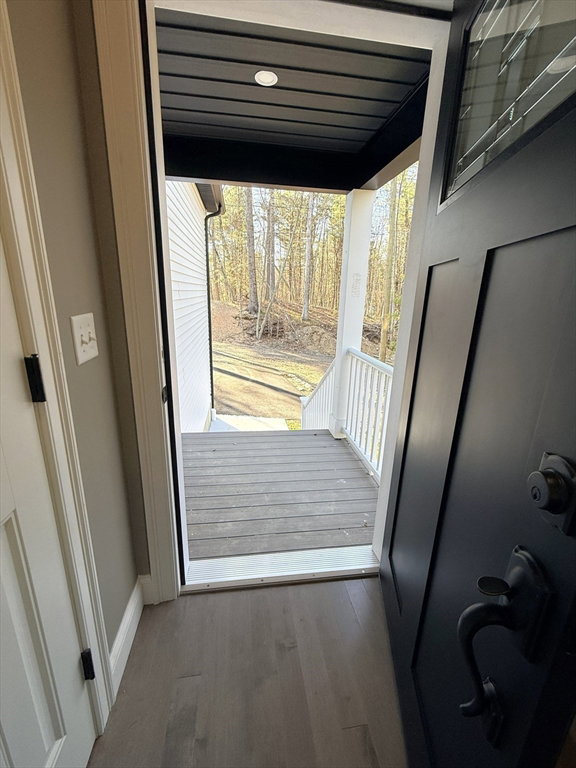


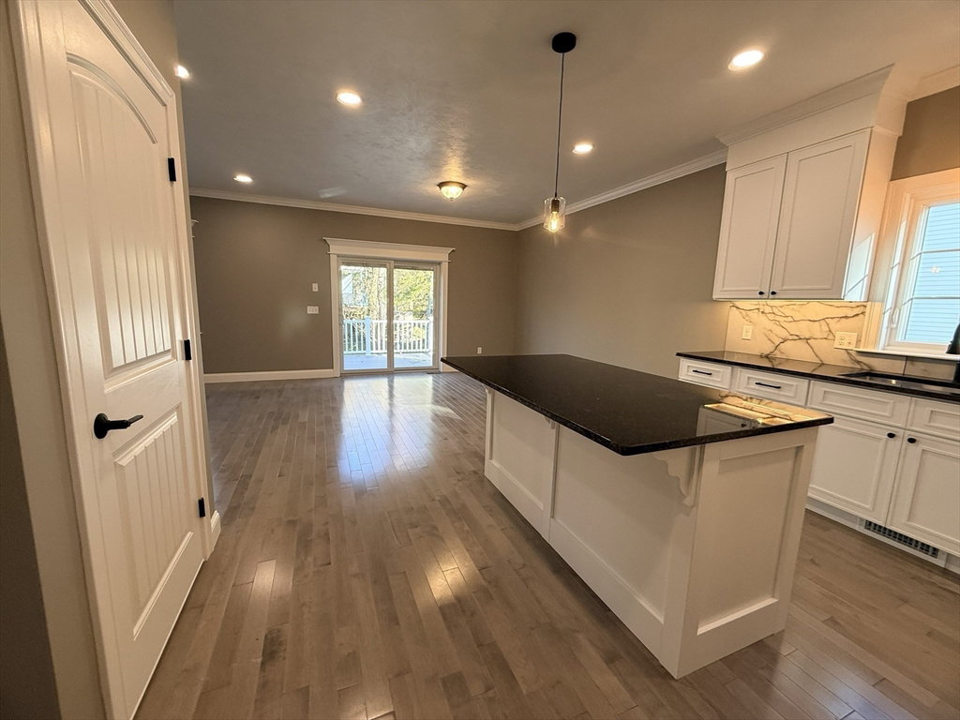


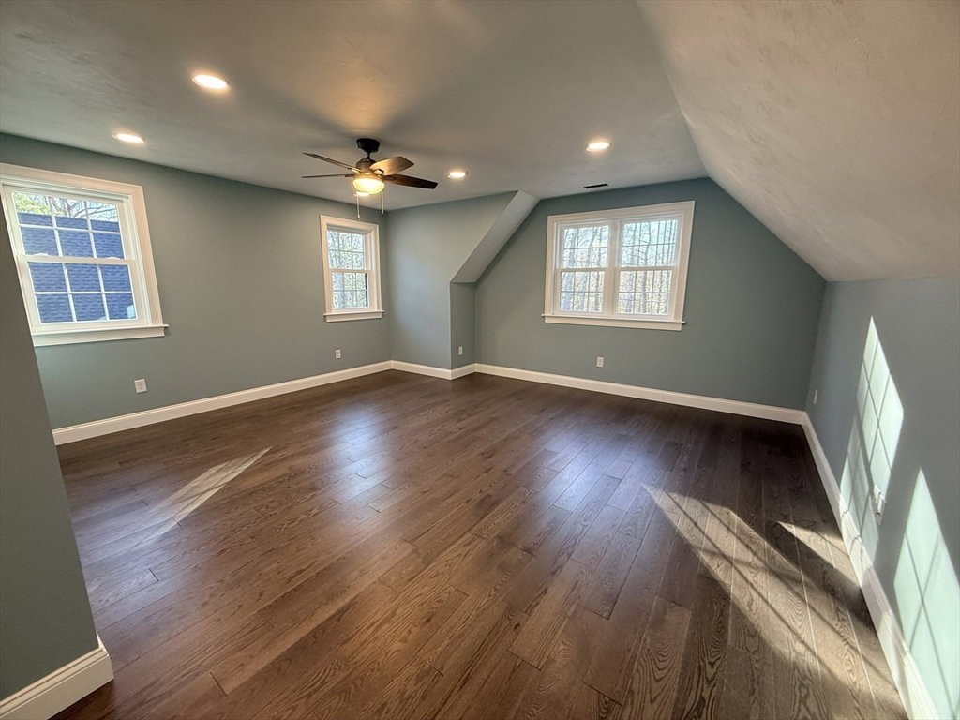


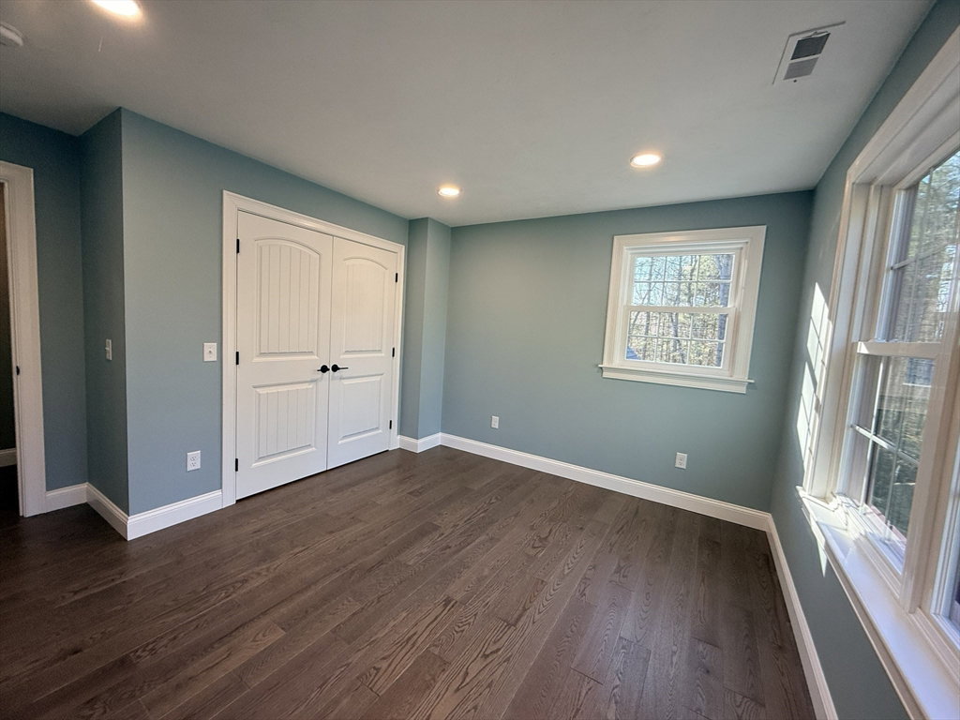


*~ Imagine living in a new Craftsman style home ~* Location is ideal, tucked away on Cooper Rd, a private paved road in a lake residential area. This home is ½ mile +- to Lakeside beach & boat ramp with beach access reserved for residents. This quality new home offers 9' ceilings, 2,600 sf +-, 8 rooms, 4 bedrooms, 3½ total baths, a spacious walk-out LL family rm (26x14) w/LL full bath & sliders to the backyard. Fine features include a gorgeous gourmet kitchen with white wood cabinetry, crown moldings, granite counters/back splash, stainless steel appliances, a breakfast-bar island & large pantry closet. Gleaming hardwoods everywhere! Sophisticated porcelain tiled baths have double sink vanities & linen closets. The very impressive primary bedroom suite is the icing on the cake! The attached 2-car garage has very high ceilings for possible car lift. The surroundings are quite lovely with acres of undeveloped Town of Webster land across the road! Come see this amazing new home!
Listing courtesy of Listing Agent: Bryan Pelletier from Listing Office: Hope Real Estate Group, Inc..
The property listing data and information, or the Images, set forth herein were provided to MLS Property Information Network, Inc. from third party sources, including sellers, lessors, landlords and public records, and were compiled by MLS Property Information Network, Inc. The property listing data and information, and the Images, are for the personal, non commercial use of consumers having a good faith interest in purchasing, leasing or renting listed properties of the type displayed to them and may not be used for any purpose other than to identify prospective properties which such consumers may have a good faith interest in purchasing, leasing or renting. MLS Property Information Network, Inc. and its subscribers disclaim any and all representations and warranties as to the accuracy of the property listing data and information, or as to the accuracy of any of the Images, set forth herein.

/u.realgeeks.media/ma-cthomes/logo-full-new.png)