


(413) 333-7776
Real Estate Company


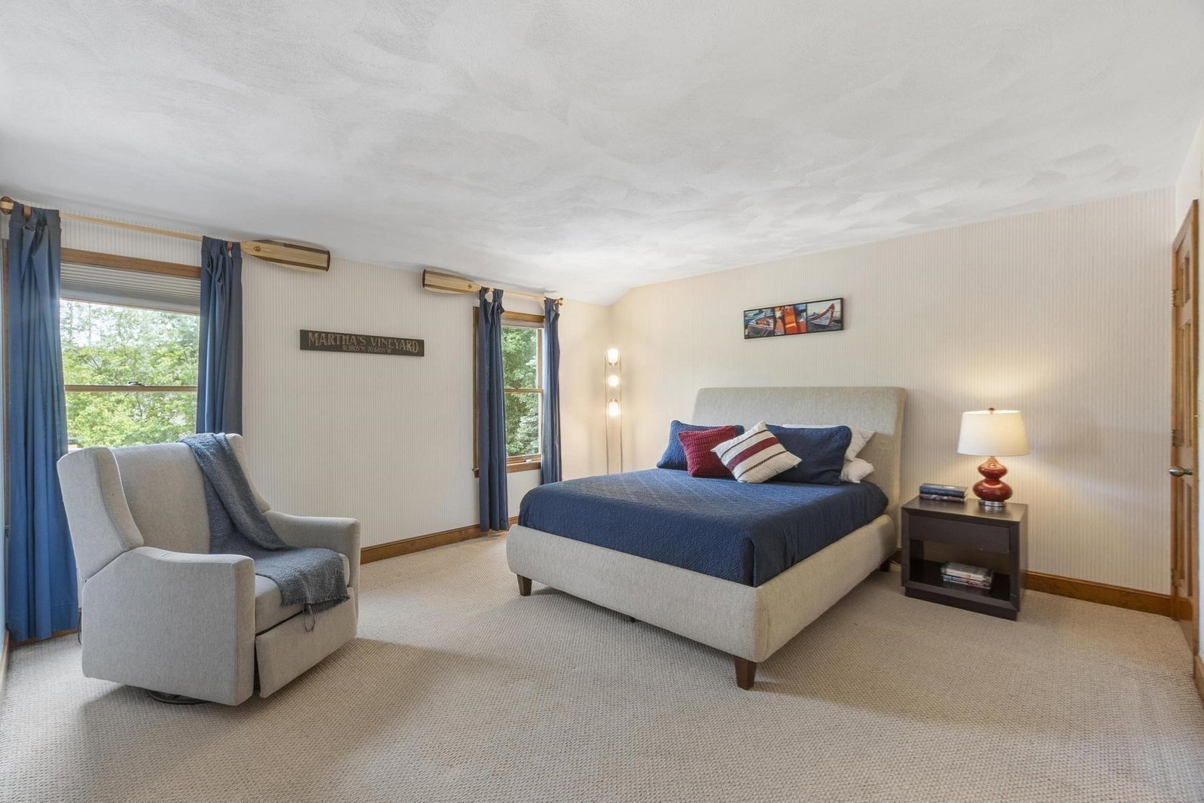


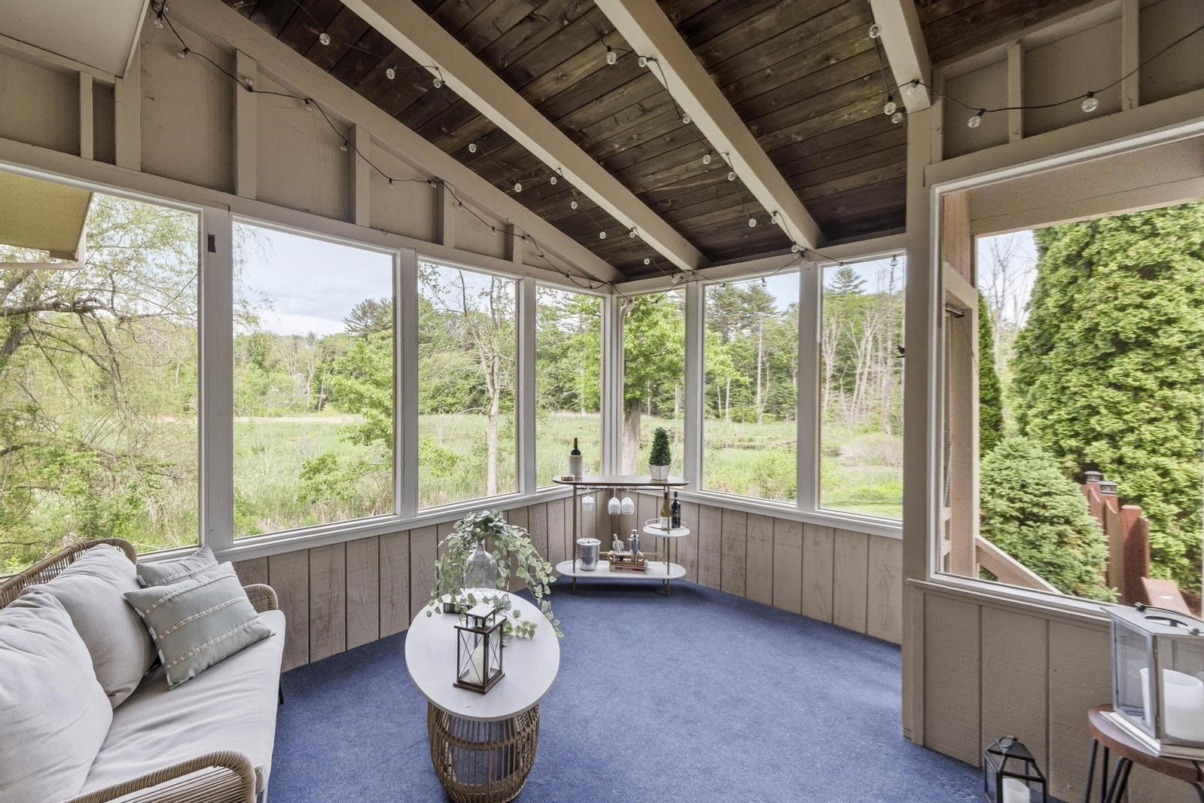

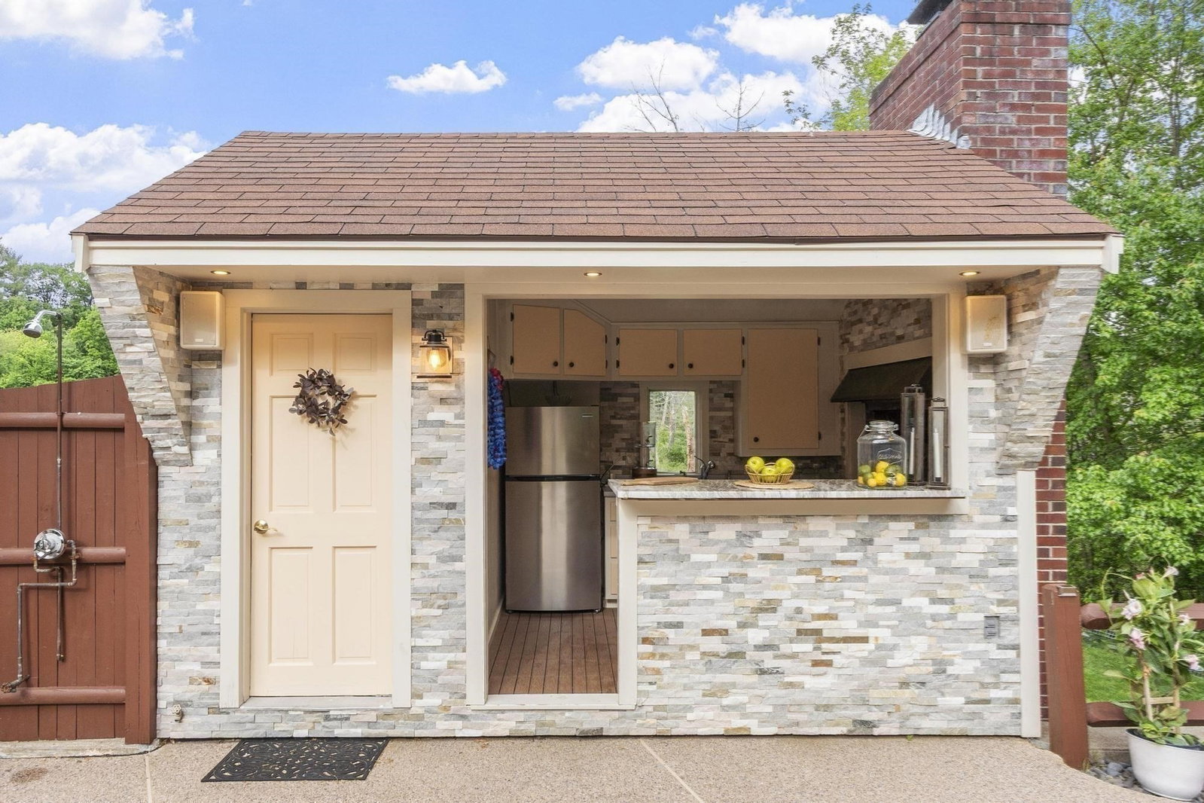
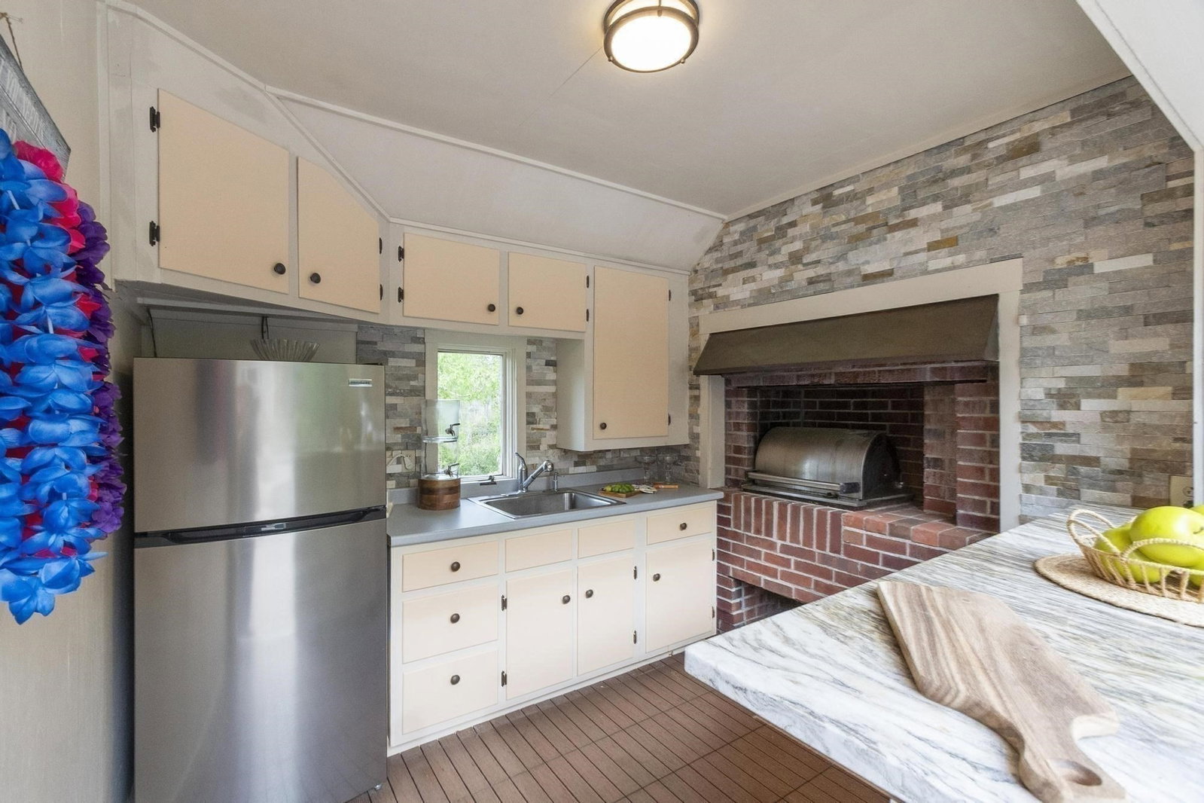


Discover an exceptional private retreat at the end of one of South Andover’s most coveted cul-de-sacs. Backing to conservation land, this impressive estate combines elegant living, extraordinary entertaining spaces, and a resort-inspired outdoor setting. Spend summer days enjoying the heated saltwater pool, unwind by the outdoor gas fireplace, or host family and friends on the expansive deck and in the cabana. Inside, five bedrooms provide exceptional flexibility, including a suite ideal for in-laws, guests, or an au pair. An executive home office, gracious living room, and spectacular vaulted great room offer inviting spaces for both everyday living and special occasions. Four fireplaces add warmth and ambiance throughout the home. The expansive primary suite is a destination of its own, featuring a fireplace, private sitting room, and an impressive boutique-style dressing room. Whether entertaining a crowd, enjoying a quiet morning overlooking the surrounding conservation land, or gathering by the fire on a winter evening, this home offers space to live, relax, and recharge in every season. Enjoy the privacy of this special setting while remaining just minutes from Route 93, Phillips Academy, downtown Andover’s shops and restaurants, and nearby trails and recreation. A rare opportunity to experience luxury, privacy, and resort-style living in one remarkable South Andover setting.
Listing courtesy of Listing Agent: The Durling Group from Listing Office: Leading Edge Real Estate.
The property listing data and information, or the Images, set forth herein were provided to MLS Property Information Network, Inc. from third party sources, including sellers, lessors, landlords and public records, and were compiled by MLS Property Information Network, Inc. The property listing data and information, and the Images, are for the personal, non commercial use of consumers having a good faith interest in purchasing, leasing or renting listed properties of the type displayed to them and may not be used for any purpose other than to identify prospective properties which such consumers may have a good faith interest in purchasing, leasing or renting. MLS Property Information Network, Inc. and its subscribers disclaim any and all representations and warranties as to the accuracy of the property listing data and information, or as to the accuracy of any of the Images, set forth herein.

