


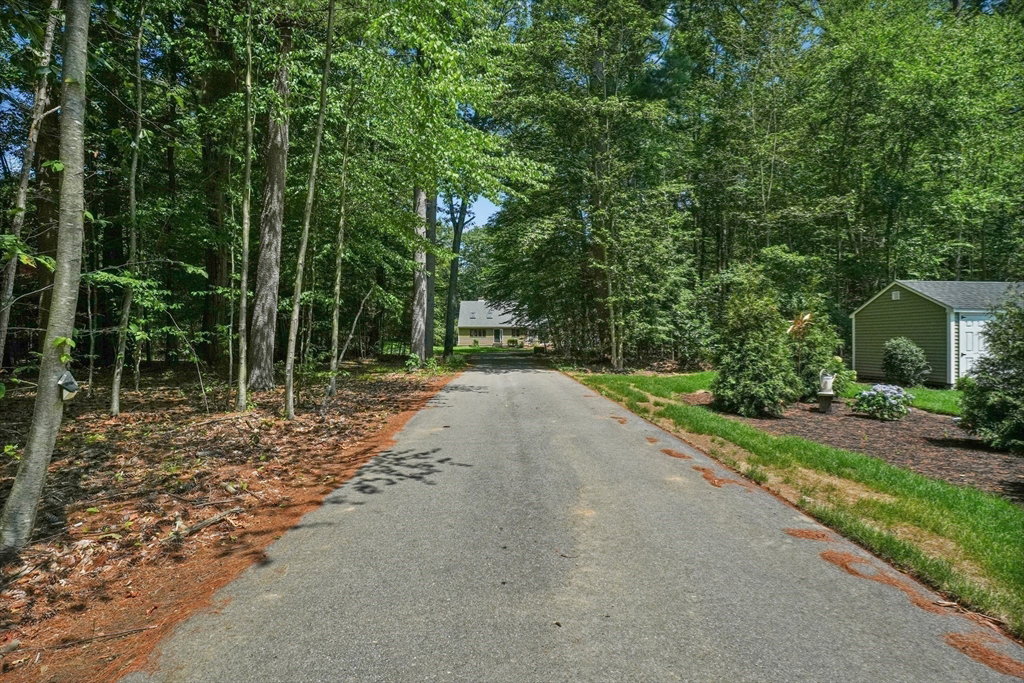
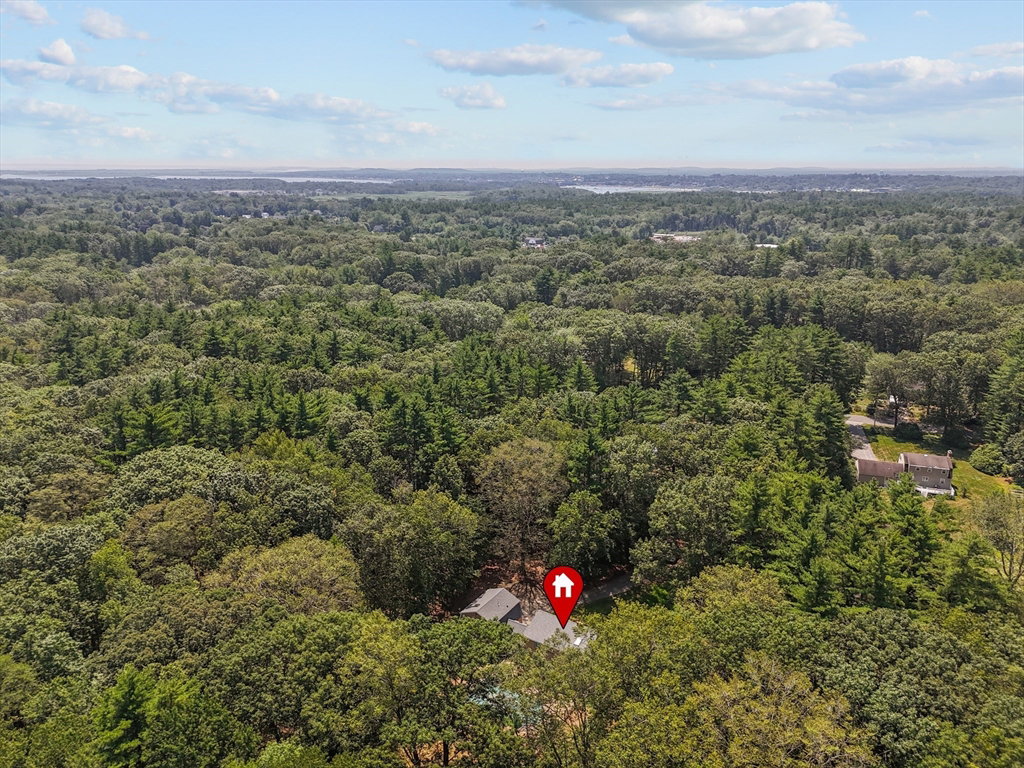
Price Improvement! Discover the best of coastal living on one of Salisbury's most desirable streets. Nestled on 4.67 private acres, this 1985 Cape-style home offers the perfect balance of seclusion and convenience—just minutes to the Rail Trail, seacoast beaches, marinas, and vibrant downtown Newburyport. Recent updates include a new kitchen, new wood flooring throughout, a new 4-bedroom septic system, new roof, and a newly installed well pump. The main level features an open-concept living room with a cathedral ceiling and wood-burning stove, a cozy family room with direct backyard access, a beautiful kitchen that flows seamlessly into the dining area, a sunroom, and a convenient half bath with laundry. Upstairs, you'll find three bedrooms and a full bath. Need more space? The finished bonus rooms above the two-car garage offer endless possibilities for a home office, guest suite, recreation room, or multigenerational living. Enjoy the privacy you've been searching for without sacrificing proximity to everything the Seacoast has to offer. O/H 8/1 11:30 AM - 12:30PM.
Listing courtesy of Listing Agent: Louise Lingerman from Listing Office: Realty One Group Nest.
The property listing data and information, or the Images, set forth herein were provided to MLS Property Information Network, Inc. from third party sources, including sellers, lessors, landlords and public records, and were compiled by MLS Property Information Network, Inc. The property listing data and information, and the Images, are for the personal, non commercial use of consumers having a good faith interest in purchasing, leasing or renting listed properties of the type displayed to them and may not be used for any purpose other than to identify prospective properties which such consumers may have a good faith interest in purchasing, leasing or renting. MLS Property Information Network, Inc. and its subscribers disclaim any and all representations and warranties as to the accuracy of the property listing data and information, or as to the accuracy of any of the Images, set forth herein.

/u.realgeeks.media/ma-cthomes/logo-full-new.png)