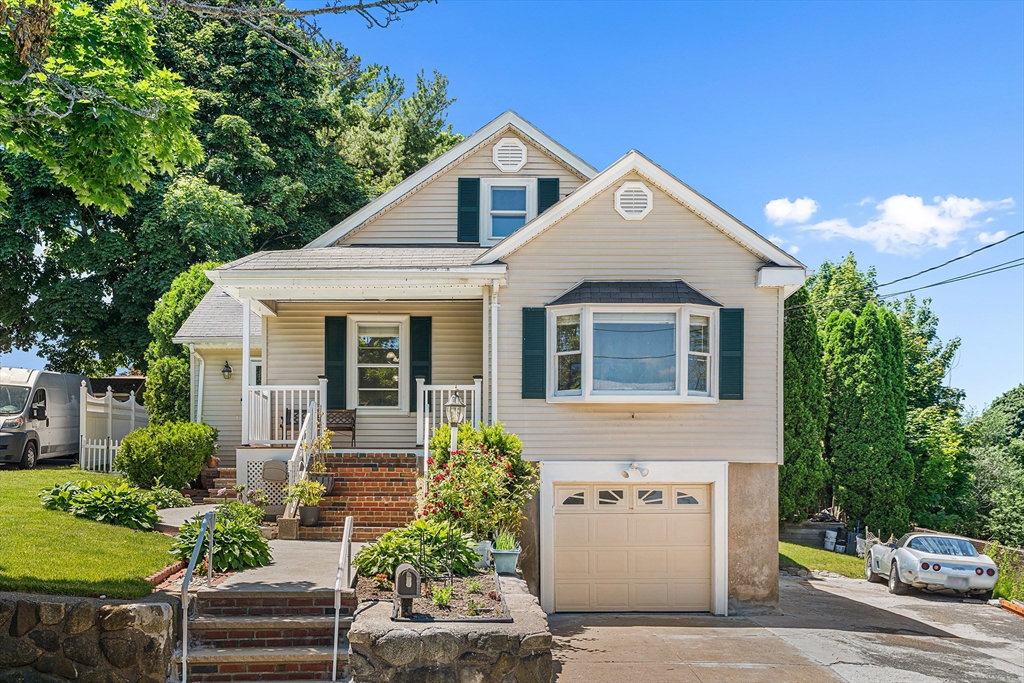


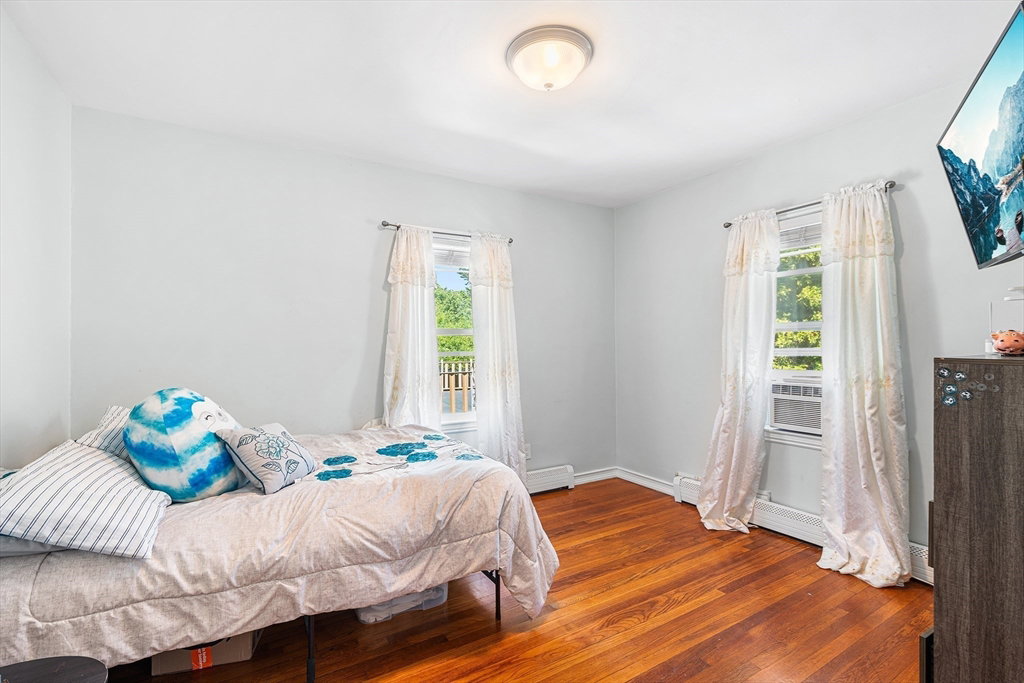


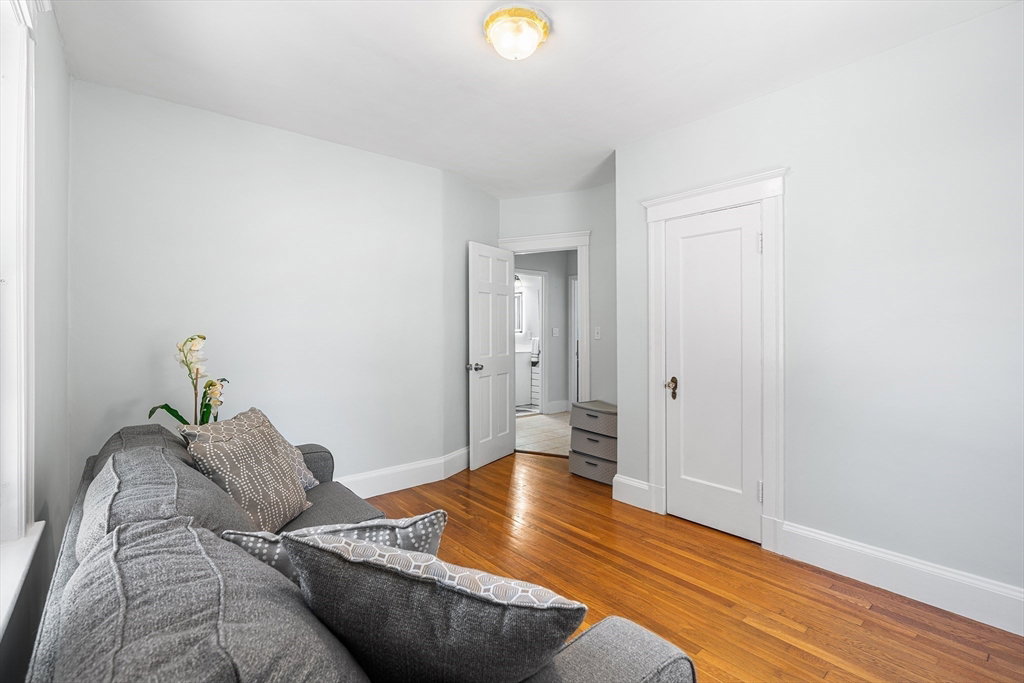


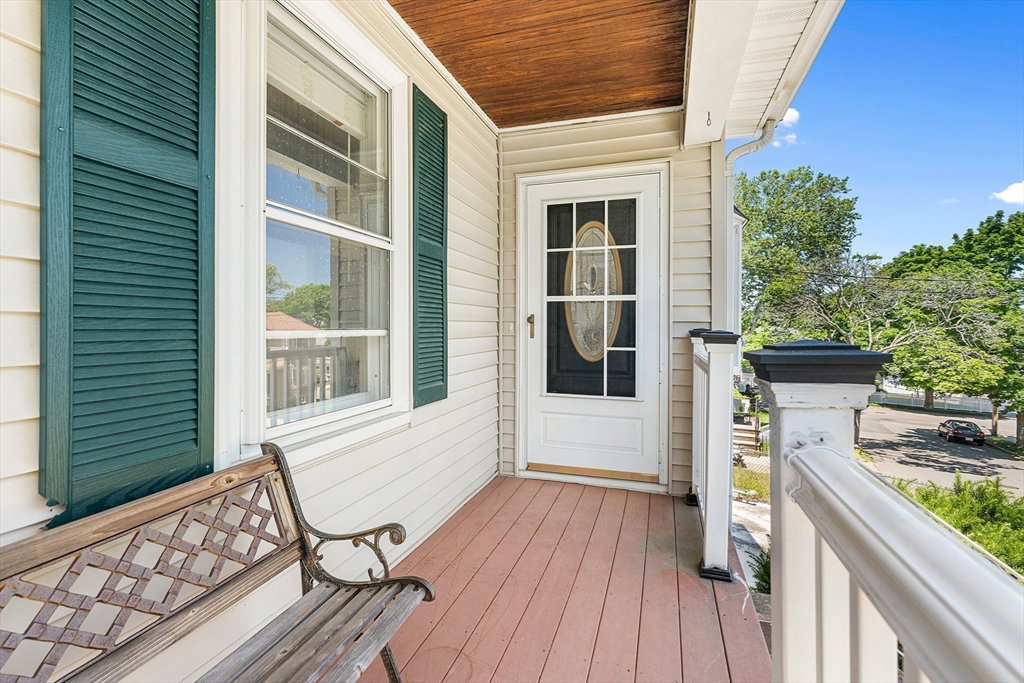


Beautifully updated 4 bed 2 bath colonial in a perfectly situated quiet Peabody residential neighborhood where comfort, style, and convenience come together seamlessly. The stunning new open-concept layout creates an airy, inviting atmosphere that's perfect for everyday living and entertaining. Freshly painted interiors and abundant natural light enhance the home's bright and welcoming feel. Updated kitchen with granite counters and stainless steel appliances, flows effortlessly into the main living and dining areas, creating the ideal gathering space for family and friends. Four spacious bedrooms offer comfortable retreats and the home's meticulous maintenance is evident throughout. Large finished room in the walkout basement perfect for a rec room, office, family room/guest/flex space. Outside, enjoy the private yard and outdoor living space, perfect for relaxing, gardening, or hosting summer get-togethers. Perfectly located close to shopping, dining and major routes. Don't miss out!
Listing courtesy of Listing Agent: Patricia Nunez from Listing Office: Redfin Corp..
The property listing data and information, or the Images, set forth herein were provided to MLS Property Information Network, Inc. from third party sources, including sellers, lessors, landlords and public records, and were compiled by MLS Property Information Network, Inc. The property listing data and information, and the Images, are for the personal, non commercial use of consumers having a good faith interest in purchasing, leasing or renting listed properties of the type displayed to them and may not be used for any purpose other than to identify prospective properties which such consumers may have a good faith interest in purchasing, leasing or renting. MLS Property Information Network, Inc. and its subscribers disclaim any and all representations and warranties as to the accuracy of the property listing data and information, or as to the accuracy of any of the Images, set forth herein.

/u.realgeeks.media/ma-cthomes/logo-full-new.png)