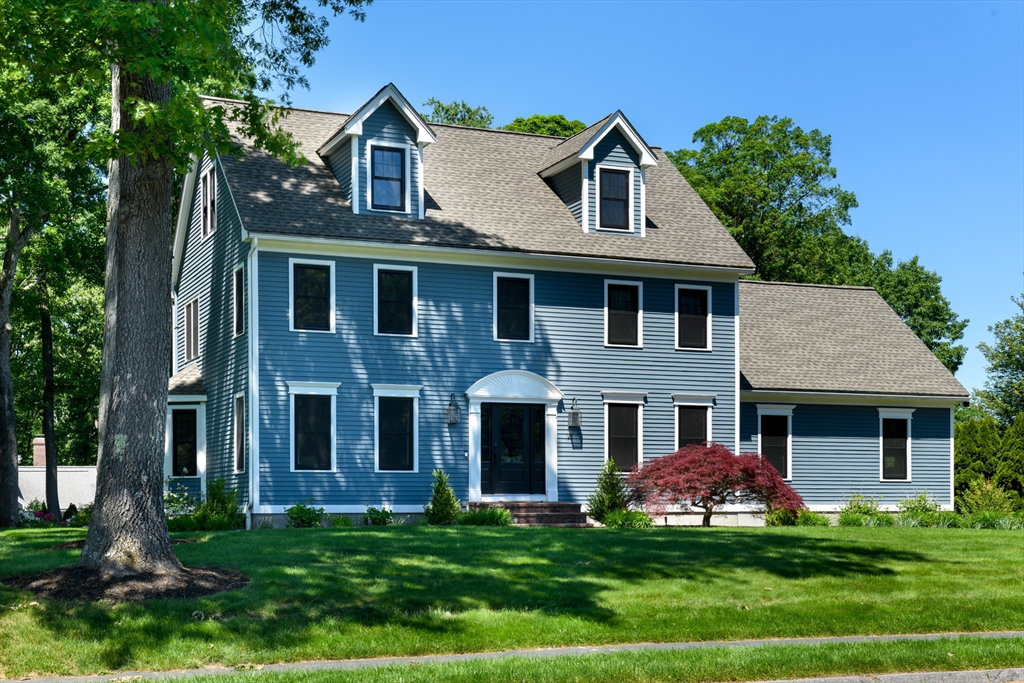


This home is exquisite ! You will immediately be in awe of the newly designed gourmet kitchen. It’s every buyers dream w/new white cabinetry ,dovetail wood construction, quartz counters, high end appliances ,farm style sink plus center island & informal dining area. Step down to the family room w/cathedral ceilings skylights, wood burning fireplace & slider to outside filling this room w/natural light. Front formal DR & den/office carry thru the stained hardwood floors & gorgeous wood working details thru out adding character & a level of elegance. Spacious Primary suite w/double closets complimented by barn doors , hdwd floors , newly designed private bath w/soaking tub, spa style tile shower & refined accessories. Additional bedroom & guest bath complete the 2nd floor. 3rd floor space offers a 5th bdrm/office/play room w/cathedral ceilings & skylights. level yard is perfectly groomed w/mature trees & Flowering shrubs & spacious deck. MANY improvements + new windows, heating system
Listing courtesy of Listing Agent: Tracey Fiorelli from Listing Office: Janice Mitchell R.E., Inc.
The property listing data and information, or the Images, set forth herein were provided to MLS Property Information Network, Inc. from third party sources, including sellers, lessors, landlords and public records, and were compiled by MLS Property Information Network, Inc. The property listing data and information, and the Images, are for the personal, non commercial use of consumers having a good faith interest in purchasing, leasing or renting listed properties of the type displayed to them and may not be used for any purpose other than to identify prospective properties which such consumers may have a good faith interest in purchasing, leasing or renting. MLS Property Information Network, Inc. and its subscribers disclaim any and all representations and warranties as to the accuracy of the property listing data and information, or as to the accuracy of any of the Images, set forth herein.

/u.realgeeks.media/ma-cthomes/logo-full-new.png)