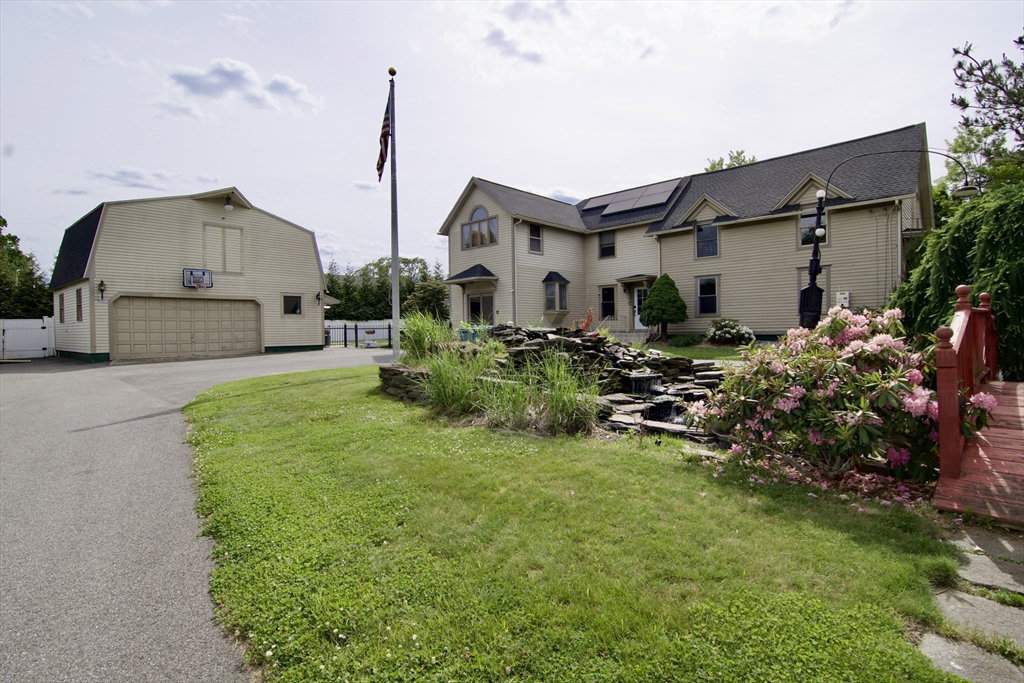


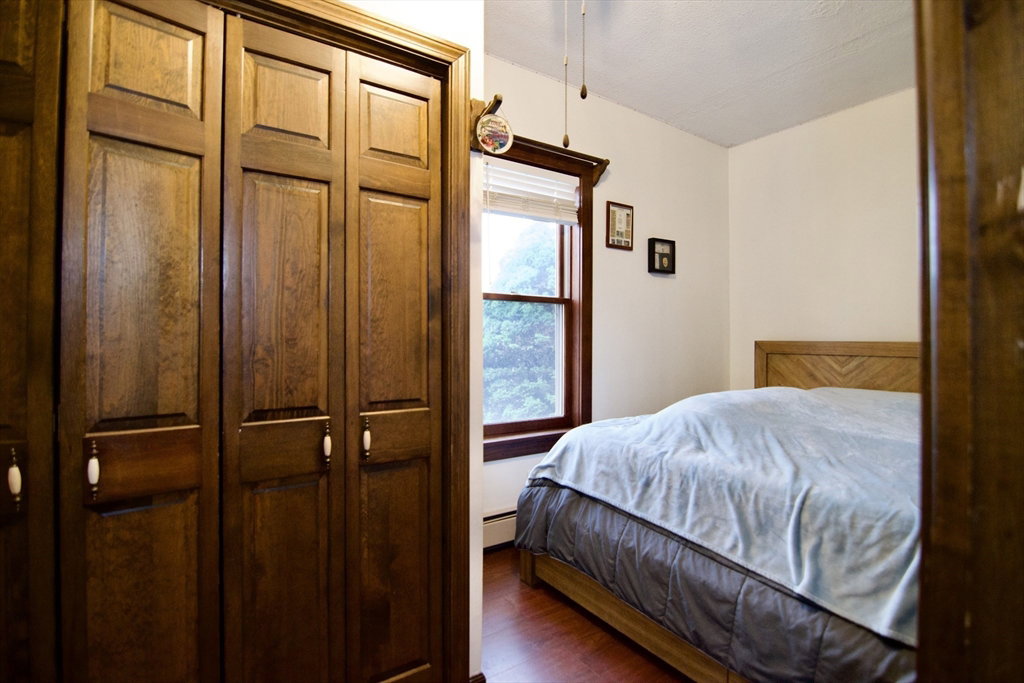


Old World charm meets modern convenience in this spacious 11-room Colonial set on over ½ acre of beautifully landscaped grounds. Offering 4 bedrooms, 2.5 baths, and over 3,300 sq ft of living space, this home features a granite kitchen with Sub-Zero refrigerator and JennAir range, formal dining room with pellet stove, oversized living room with gas fireplace, and a spectacular 25x25 sunroom with skylights, glass walls, and wet bar. Upstairs you'll find a cathedral-ceiling primary bedroom, additional living space, and front and rear staircases. Outside, enjoy a fenced yard, pergola, greenhouse, koi pond, composite deck, farmers porch, circular driveway, and a massive two-story detached garage with workshop, storage, and half bath. Additional features include gas heat, central air, and a 50-year roof installed in 2021. A truly unique property offering exceptional space, character, and versatility.
Listing courtesy of Listing Agent: Tanya Vital Basile from Listing Office: Executive Real Estate, Inc..
The property listing data and information, or the Images, set forth herein were provided to MLS Property Information Network, Inc. from third party sources, including sellers, lessors, landlords and public records, and were compiled by MLS Property Information Network, Inc. The property listing data and information, and the Images, are for the personal, non commercial use of consumers having a good faith interest in purchasing, leasing or renting listed properties of the type displayed to them and may not be used for any purpose other than to identify prospective properties which such consumers may have a good faith interest in purchasing, leasing or renting. MLS Property Information Network, Inc. and its subscribers disclaim any and all representations and warranties as to the accuracy of the property listing data and information, or as to the accuracy of any of the Images, set forth herein.

/u.realgeeks.media/ma-cthomes/logo-full-new.png)