


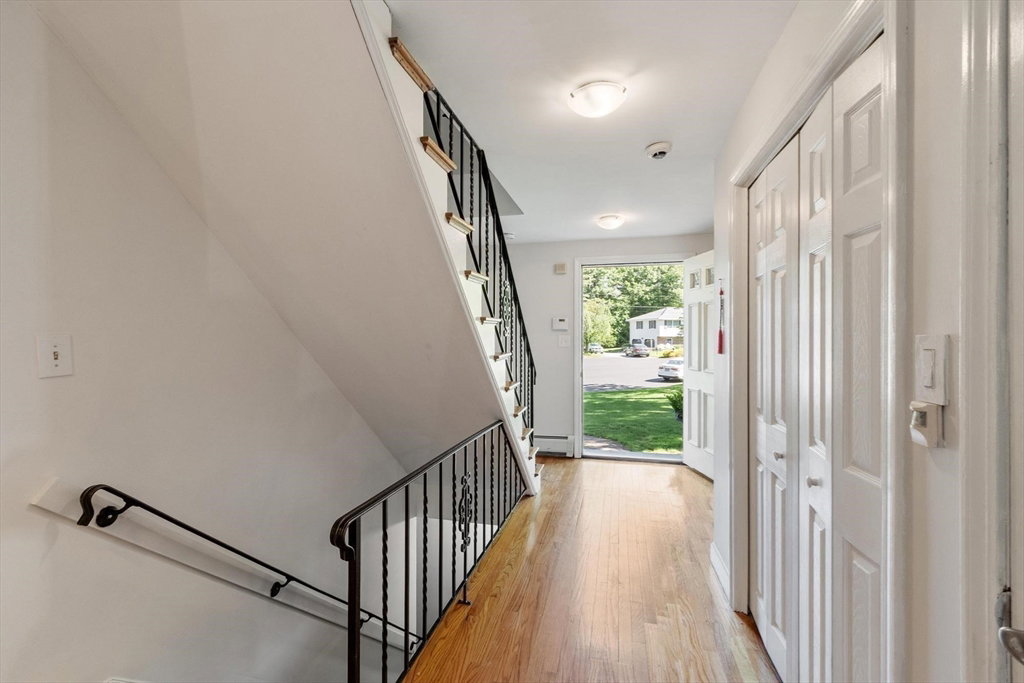


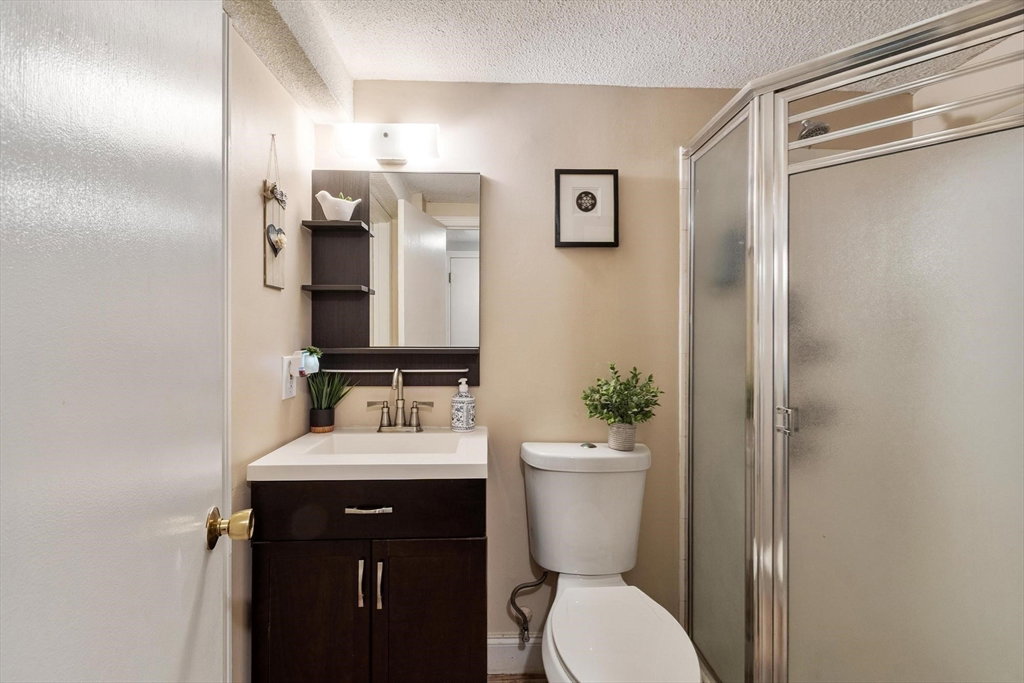


Multigenerational living is made easy at 10 Lancaster Place! Its exceptional space & versatility define this home. Need an in-law suite or separate quarters? The Lower Level includes a walkout, 1 BR, 2 BA apartment w/vaulted ceiling, kitchenette, LR/DR combo w/French doors & skylights. A bonus room provides flexible space for playroom or gym. The main floor has a front-to-back LR w/ French doors (currently used as a home office). A formal DR leads to the heart of the home - the updated kitchen w/quartz countertops, which opens to a large FR w/a wood stove & built-in desk-an ideal homework/workspace area. Enjoy the heated sunroom & a dramatic great room w/cathedral ceiling, abundant natural light & access to a new composite deck overlooking a private, level backyard. Upstairs includes a primary suite w/walk-in closet & private bath, 3 add'l BRs & updated full bath w/double sinks.
Listing courtesy of Listing Agent: Elizabeth Salamone from Listing Office: Coldwell Banker Realty - Andovers/Readings Regional.
The property listing data and information, or the Images, set forth herein were provided to MLS Property Information Network, Inc. from third party sources, including sellers, lessors, landlords and public records, and were compiled by MLS Property Information Network, Inc. The property listing data and information, and the Images, are for the personal, non commercial use of consumers having a good faith interest in purchasing, leasing or renting listed properties of the type displayed to them and may not be used for any purpose other than to identify prospective properties which such consumers may have a good faith interest in purchasing, leasing or renting. MLS Property Information Network, Inc. and its subscribers disclaim any and all representations and warranties as to the accuracy of the property listing data and information, or as to the accuracy of any of the Images, set forth herein.

/u.realgeeks.media/ma-cthomes/logo-full-new.png)