


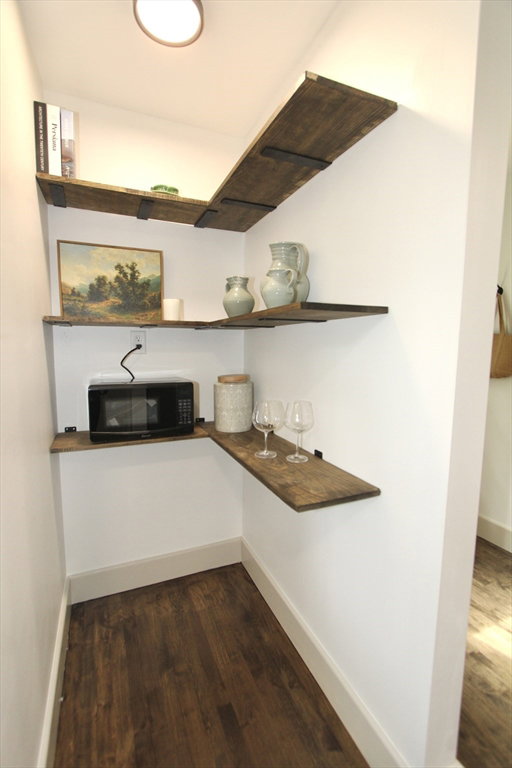


BOM Due to issue with buyer's finances: Some homes are updated. This one was reinvented. Completely gutted & rebuilt with uncompromising attention to detail, this stunning Nelson Place area home blends modern efficiency with timeless style. The sun-splashed open floor plan centers around an extraordinary chef's kitchen featuring a dramatic 9-foot island, honed granite countertops, & new LG Energy Star appliances. Rich satin-finished hardwood floors flow throughout. The flexible layout includes a first-floor bedroom & beautifully appointed full bath with floating vanity & tiled tub/shower. Upstairs, two spacious bedrooms offer exceptional closet space and share a luxurious bath with an oversized marble-tiled shower. Major improvements include a new roof, replacement windows, & a high-efficiency heat pump providing economical heating & central air conditioning. Outside, a custom stone patio creates the perfect setting for relaxing or entertaining. Exceptional location with quick access to school, shopping and major routes
Listing courtesy of Listing Agent: David Stead from Listing Office: RE/MAX Partners.
The property listing data and information, or the Images, set forth herein were provided to MLS Property Information Network, Inc. from third party sources, including sellers, lessors, landlords and public records, and were compiled by MLS Property Information Network, Inc. The property listing data and information, and the Images, are for the personal, non commercial use of consumers having a good faith interest in purchasing, leasing or renting listed properties of the type displayed to them and may not be used for any purpose other than to identify prospective properties which such consumers may have a good faith interest in purchasing, leasing or renting. MLS Property Information Network, Inc. and its subscribers disclaim any and all representations and warranties as to the accuracy of the property listing data and information, or as to the accuracy of any of the Images, set forth herein.

/u.realgeeks.media/ma-cthomes/logo-full-new.png)