


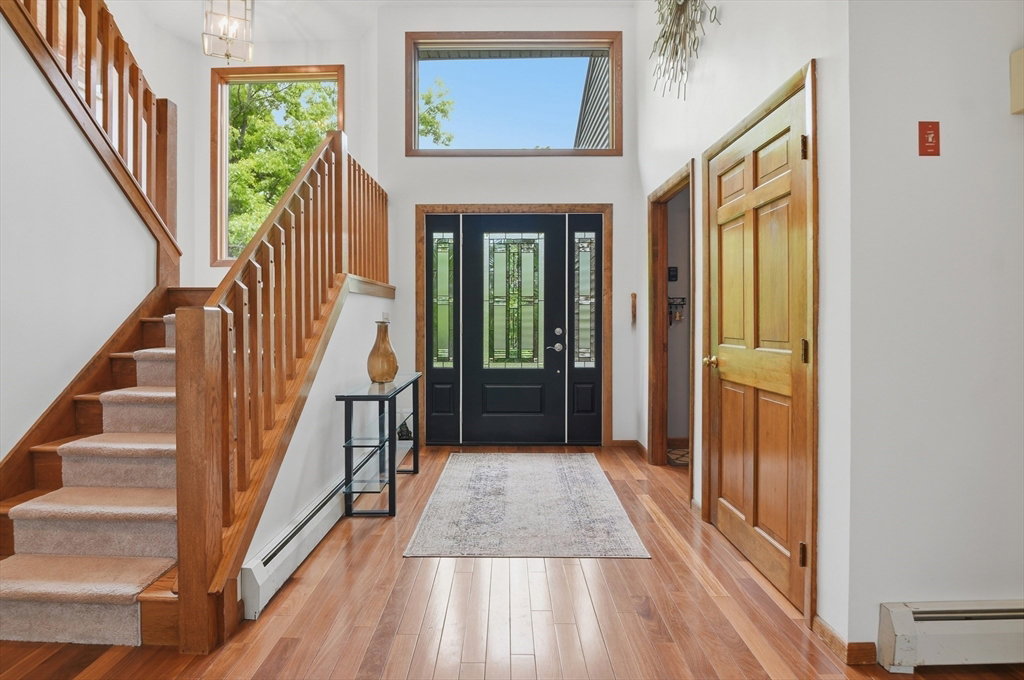


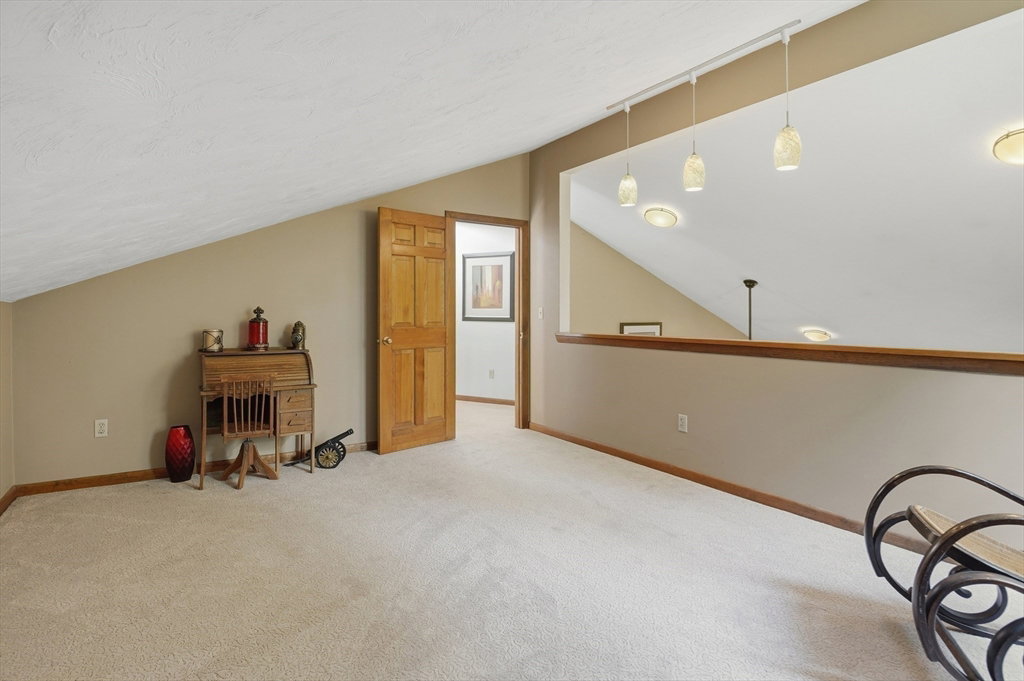


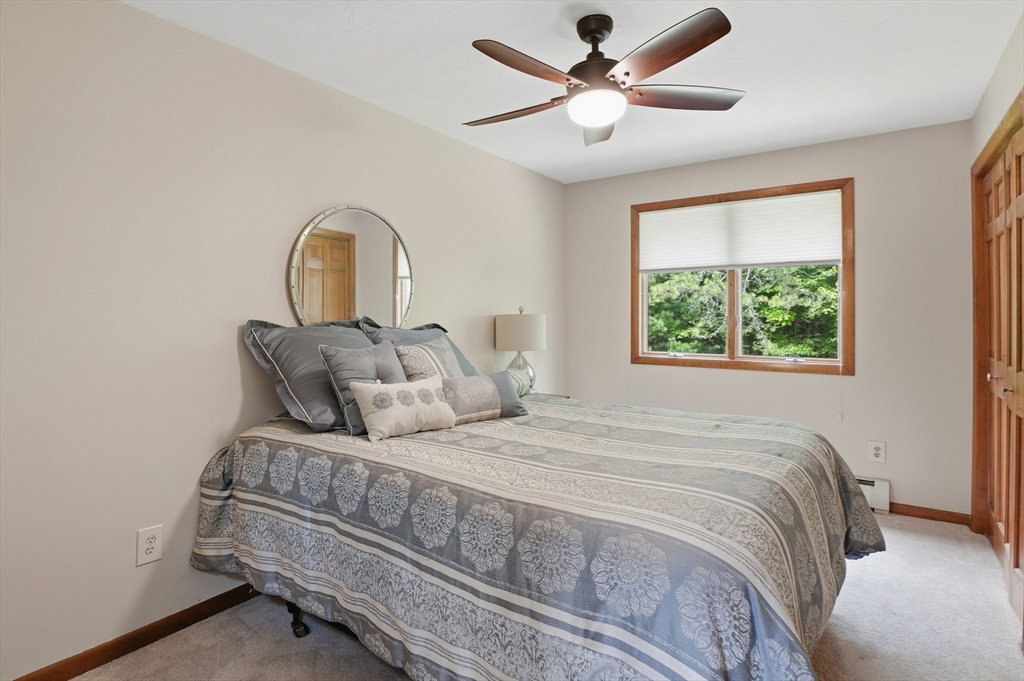


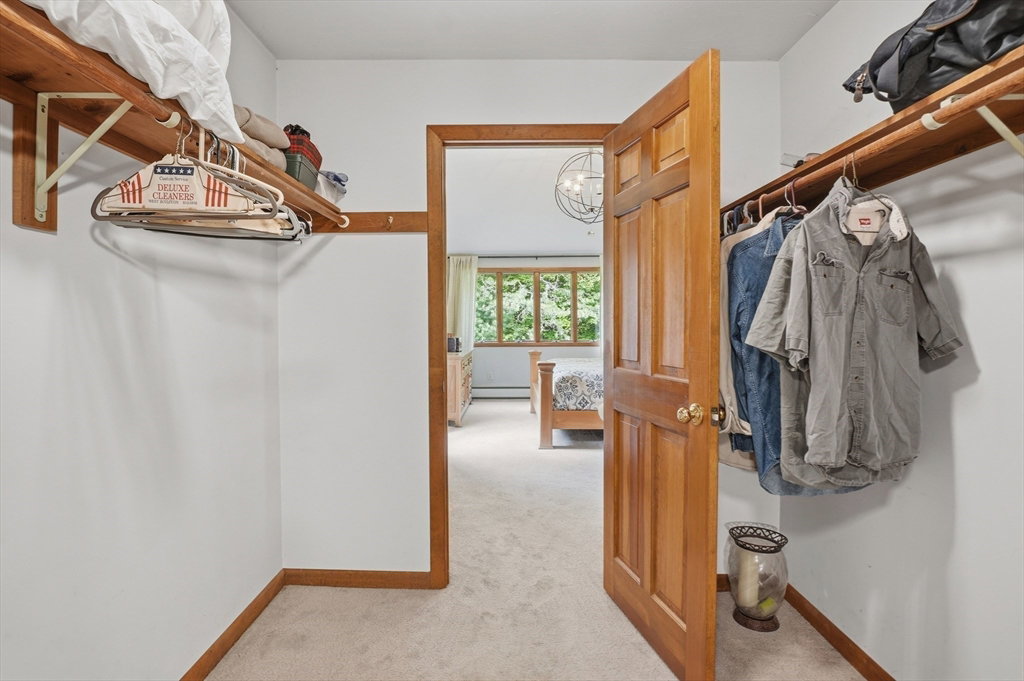


Escape the hustle and bustle and discover the privacy of your own 14-acre retreat. Whether you're casting a line, enjoying a boat ride, or taking in the peaceful surroundings, you'll love the relaxation and recreation this property offers. Blending character and functionality throughout, a soaring vaulted entry welcomes you inside, while the updated kitchen features quartz countertops, SS appliances, beautiful teak hardwood fls, and opens to a porcelain-tiled patio perfect for entertaining. The inviting great room features a stunning floor-to-ceiling stone fireplace and creates a comfortable living space. The dining room is perfect for large family gatherings. The primary suite offers a private retreat w/full bath, walk-in closet, double closets, and adjoining laundry area. Upstairs are 3 additional bedrooms, loft-style bonus area, and full bath. Walk-out basement w/workshop and supplemental coal furnace. Metal roof installed about 8 yrs ago. House resided about 5 yrs ago.
Listing courtesy of Listing Agent: Trudy Risedorf from Listing Office: Lamacchia Realty, Inc..
The property listing data and information, or the Images, set forth herein were provided to MLS Property Information Network, Inc. from third party sources, including sellers, lessors, landlords and public records, and were compiled by MLS Property Information Network, Inc. The property listing data and information, and the Images, are for the personal, non commercial use of consumers having a good faith interest in purchasing, leasing or renting listed properties of the type displayed to them and may not be used for any purpose other than to identify prospective properties which such consumers may have a good faith interest in purchasing, leasing or renting. MLS Property Information Network, Inc. and its subscribers disclaim any and all representations and warranties as to the accuracy of the property listing data and information, or as to the accuracy of any of the Images, set forth herein.

/u.realgeeks.media/ma-cthomes/logo-full-new.png)