


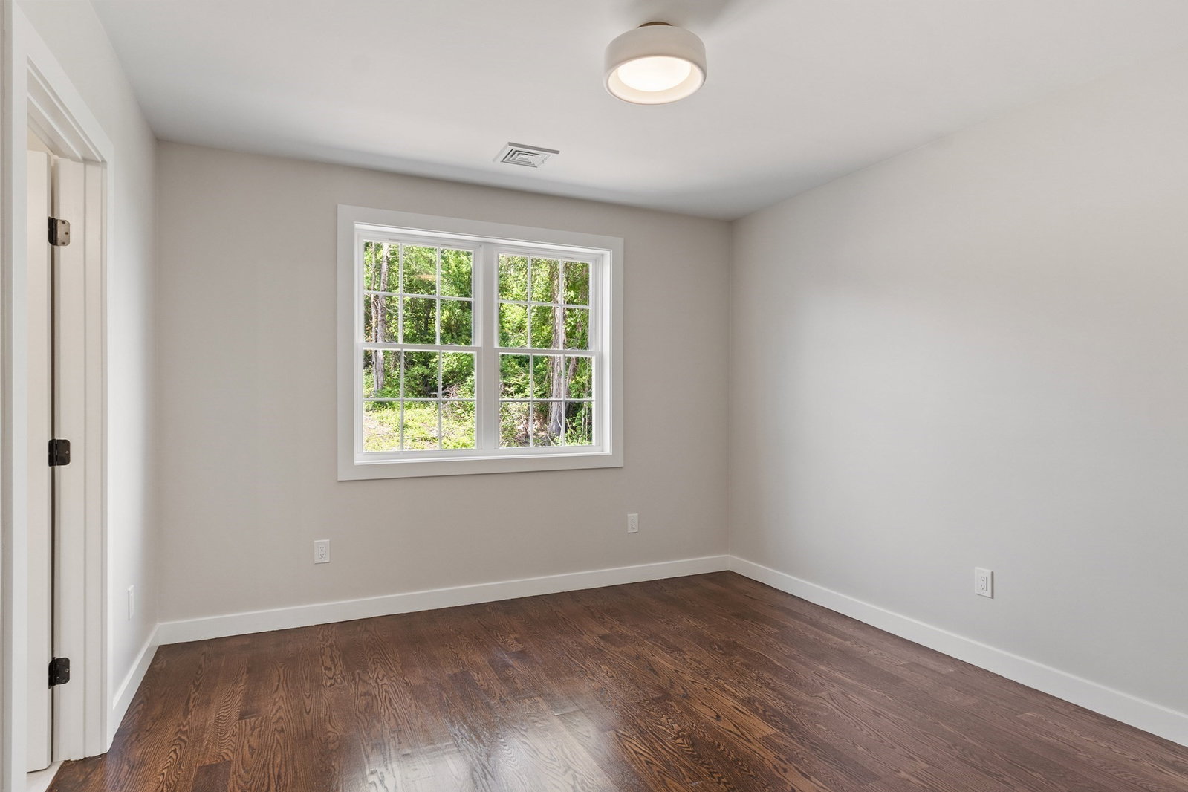
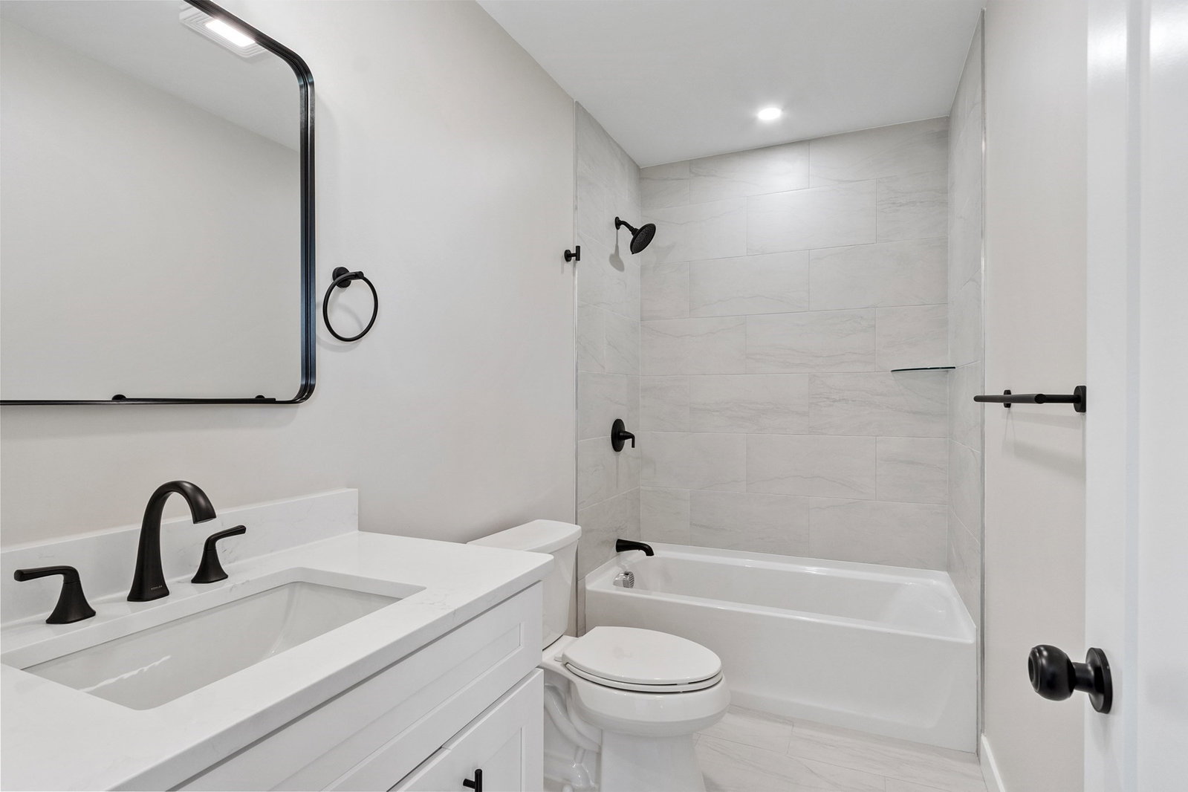
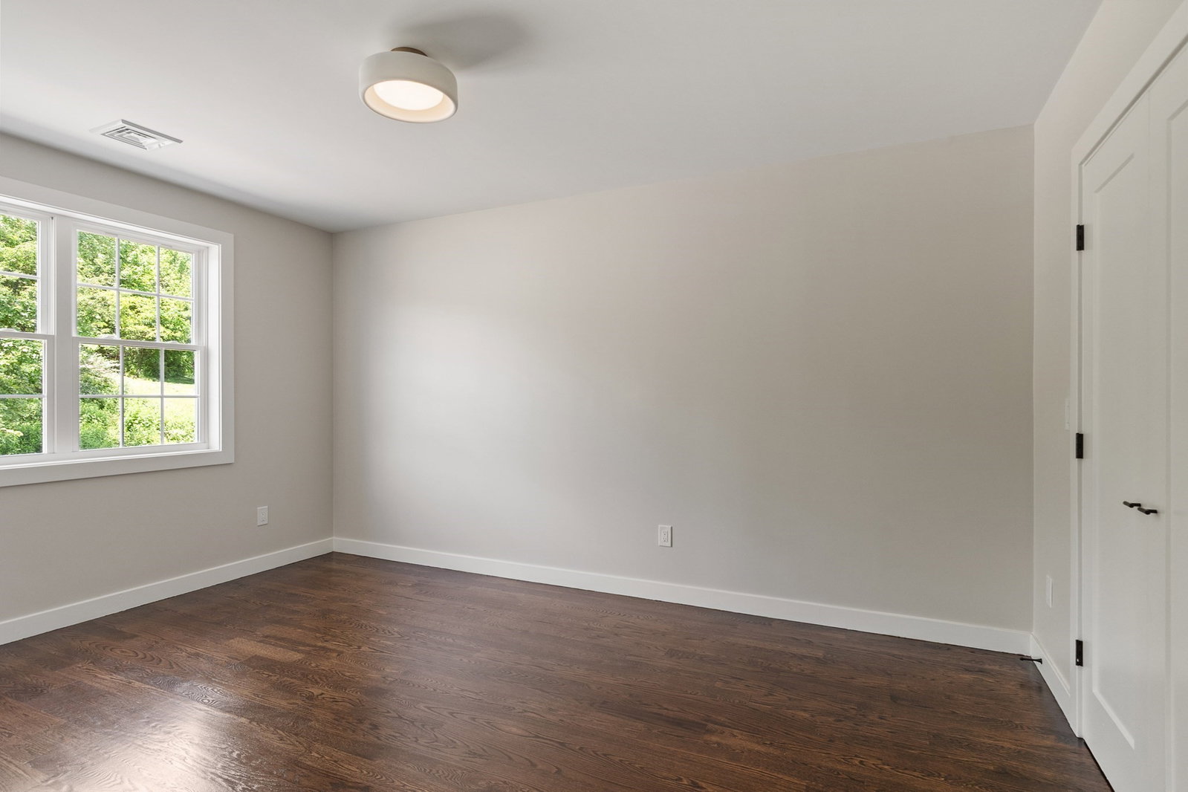

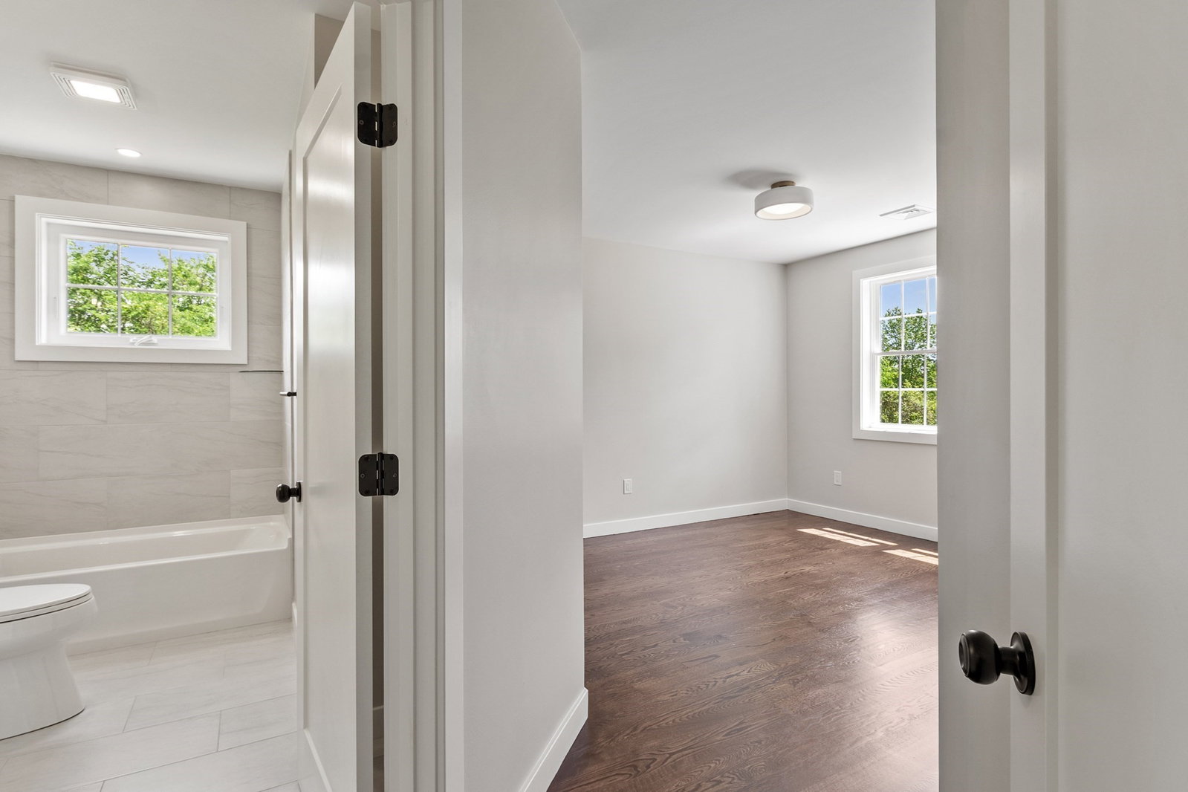


Priced to Sell!! Exceptional new construction luxury home showcasing fully completed high-end interior finishes, featuring a main-level bedroom with ensuite bath plus 4 additional ensuite bedrooms. A grand two-story living room with soaring ceilings and a gas fireplace creates a stunning focal point. The oversized primary suite offers a spa-like bath with soaking tub, dual rain shower heads, and expansive dual walk-in closets with custom systems. The finished walk-out basement offers a wellness retreat feel, complete with a sauna and gym. Gleaming hardwood floors, crown moldings, custom millwork, and wainscoting elevate the home throughout. The kitchen features luxurious quartz countertops, Thermador appliances, and a wine cooler. Enjoy a composite deck overlooking the private backyard and a spacious 3-car garage. A rare opportunity to own a custom-caliber home combining design, luxury amenities, and expansive living in a prime location.
Listing courtesy of Listing Agent: Eliana Jahnke from Listing Office: Coldwell Banker Realty - Worcester.
The property listing data and information, or the Images, set forth herein were provided to MLS Property Information Network, Inc. from third party sources, including sellers, lessors, landlords and public records, and were compiled by MLS Property Information Network, Inc. The property listing data and information, and the Images, are for the personal, non commercial use of consumers having a good faith interest in purchasing, leasing or renting listed properties of the type displayed to them and may not be used for any purpose other than to identify prospective properties which such consumers may have a good faith interest in purchasing, leasing or renting. MLS Property Information Network, Inc. and its subscribers disclaim any and all representations and warranties as to the accuracy of the property listing data and information, or as to the accuracy of any of the Images, set forth herein.

/u.realgeeks.media/ma-cthomes/logo-full-new.png)