


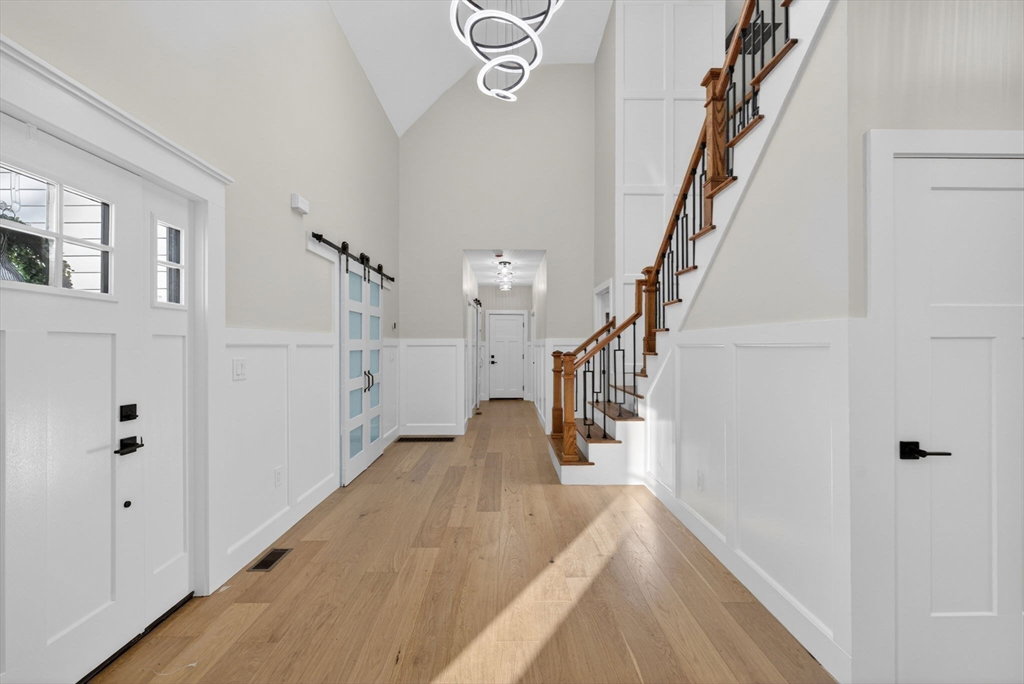


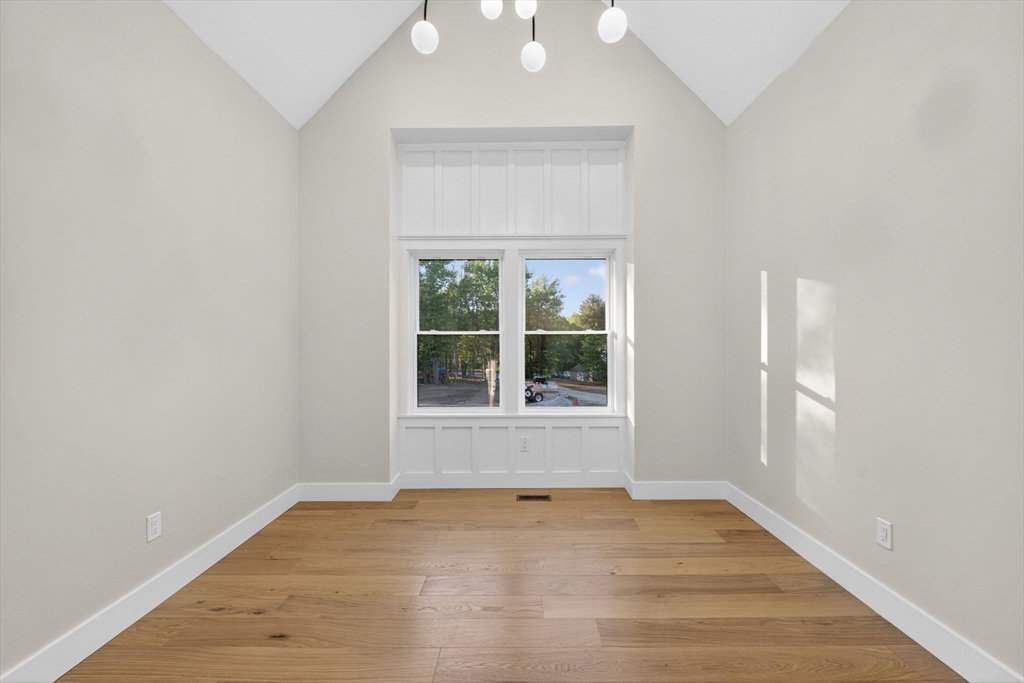


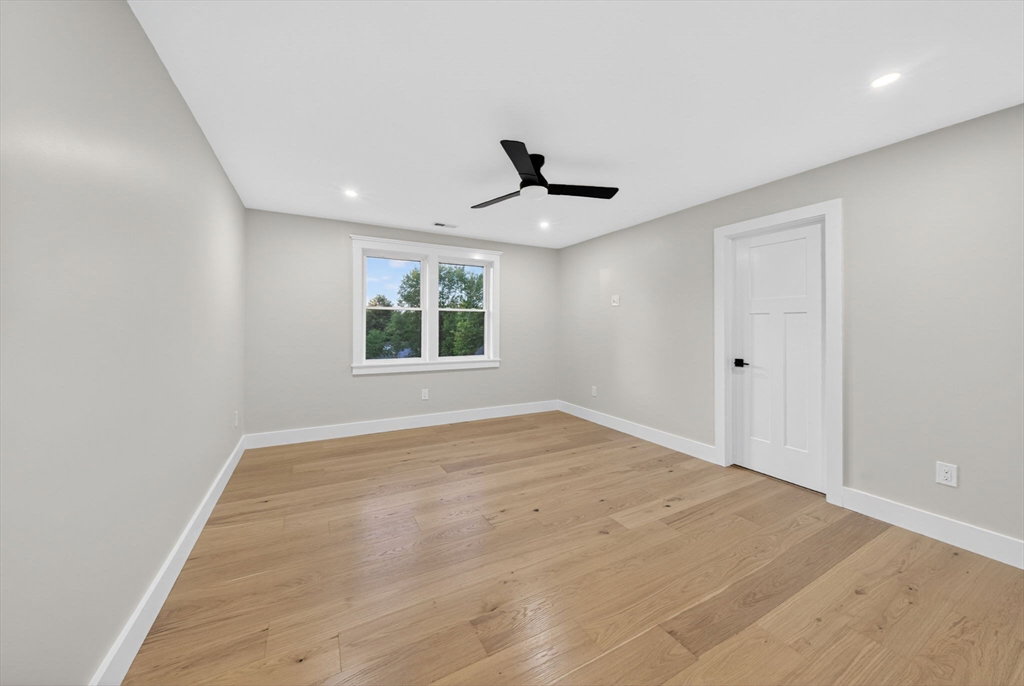


Step into 3,500 sq. ft. of stunning new construction where every detail was carefully considered. Wide-plank white oak floors flow throughout, setting the stage for the exceptional finishes that define this 4 bed, 4.5 bath masterpiece. The chef's kitchen dazzles with a quartz waterfall island, 36" cooktop, double wall ovens, full-size & beverage fridges, and custom cabinetry opening to a breakfast nook & composite deck, ideal for entertaining. The two-story great room with floor-to-ceiling fireplace & integrated sound system leaves a lasting impression, while a wainscoted dining room & vaulted first-floor office add elegance and function. The first-floor primary suite offers a coffered ceiling, dual closets & a spa bath with soaking tub & tiled shower. Upstairs, two ensuite bedrooms with walk-in closets, a fourth bedroom & full bath complete the picture. Energy-efficient, move-in ready & perfectly situated in charming Sutton. MUST SEE!!
Listing courtesy of Listing Agent: Brenda Duarte from Listing Office: eXp Realty LLC.
The property listing data and information, or the Images, set forth herein were provided to MLS Property Information Network, Inc. from third party sources, including sellers, lessors, landlords and public records, and were compiled by MLS Property Information Network, Inc. The property listing data and information, and the Images, are for the personal, non commercial use of consumers having a good faith interest in purchasing, leasing or renting listed properties of the type displayed to them and may not be used for any purpose other than to identify prospective properties which such consumers may have a good faith interest in purchasing, leasing or renting. MLS Property Information Network, Inc. and its subscribers disclaim any and all representations and warranties as to the accuracy of the property listing data and information, or as to the accuracy of any of the Images, set forth herein.

/u.realgeeks.media/ma-cthomes/logo-full-new.png)