


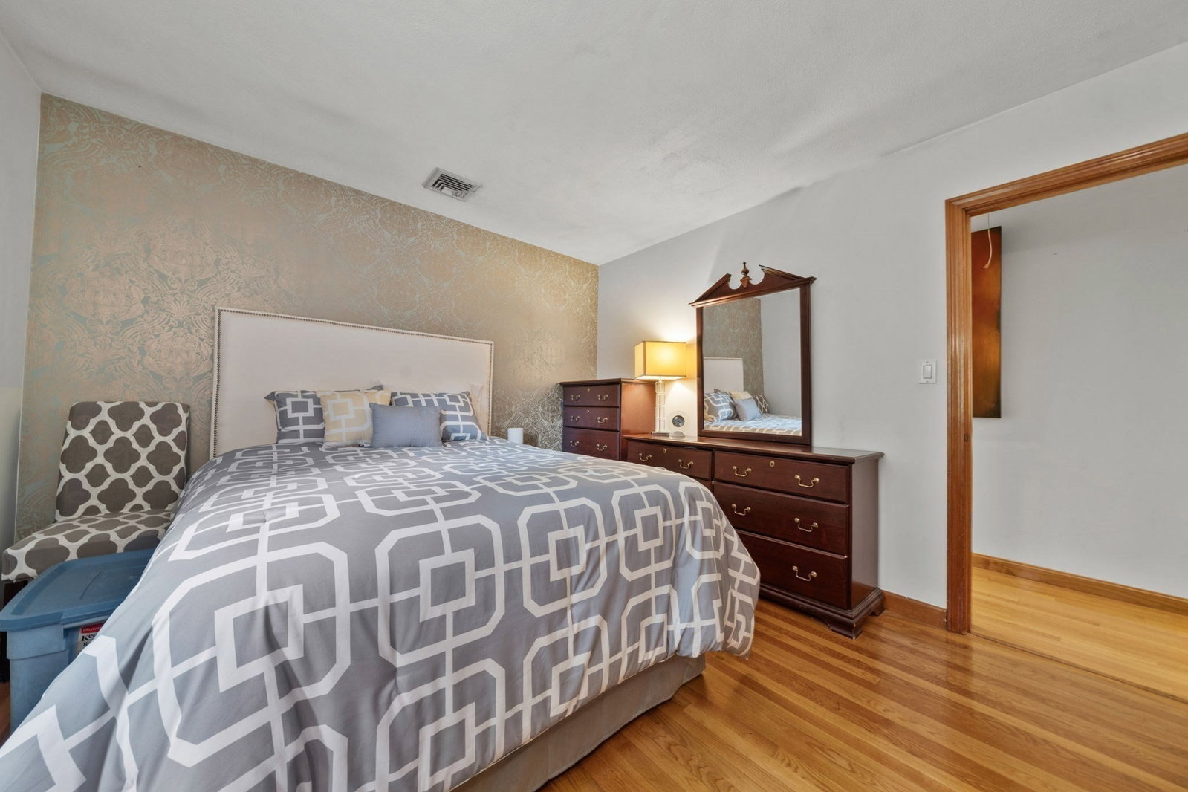


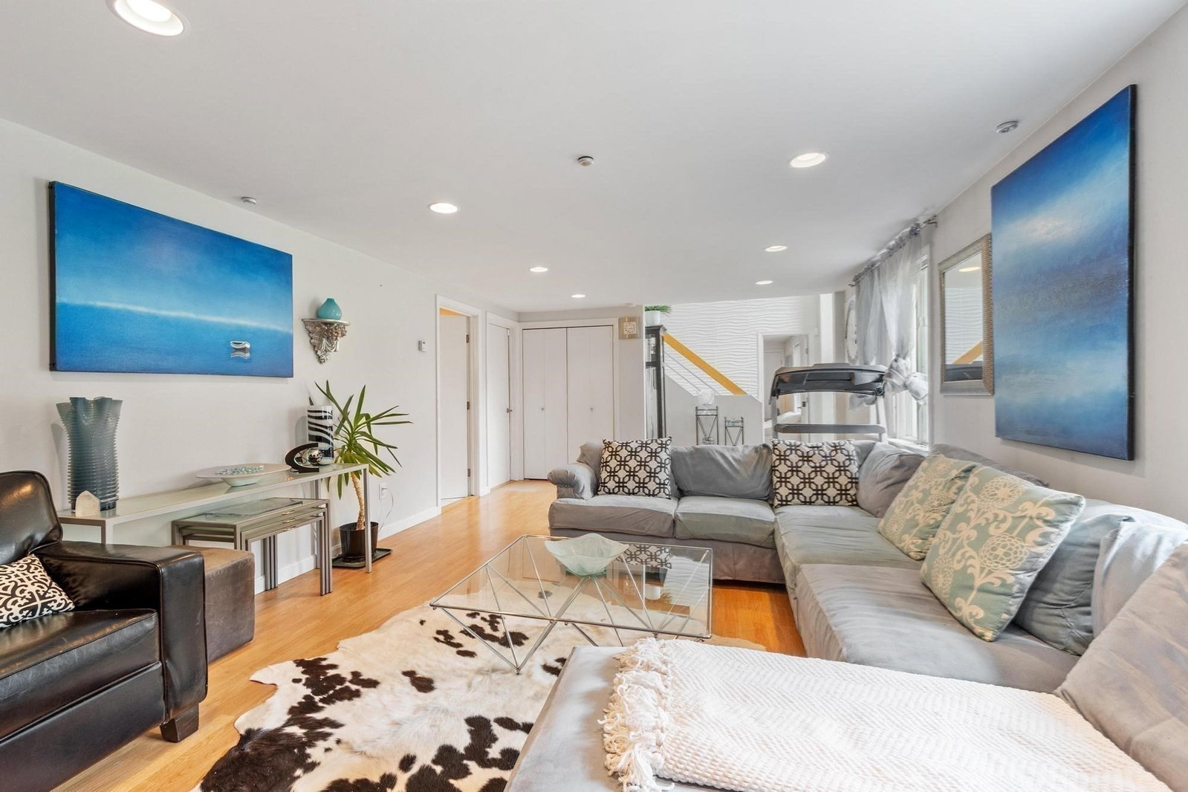


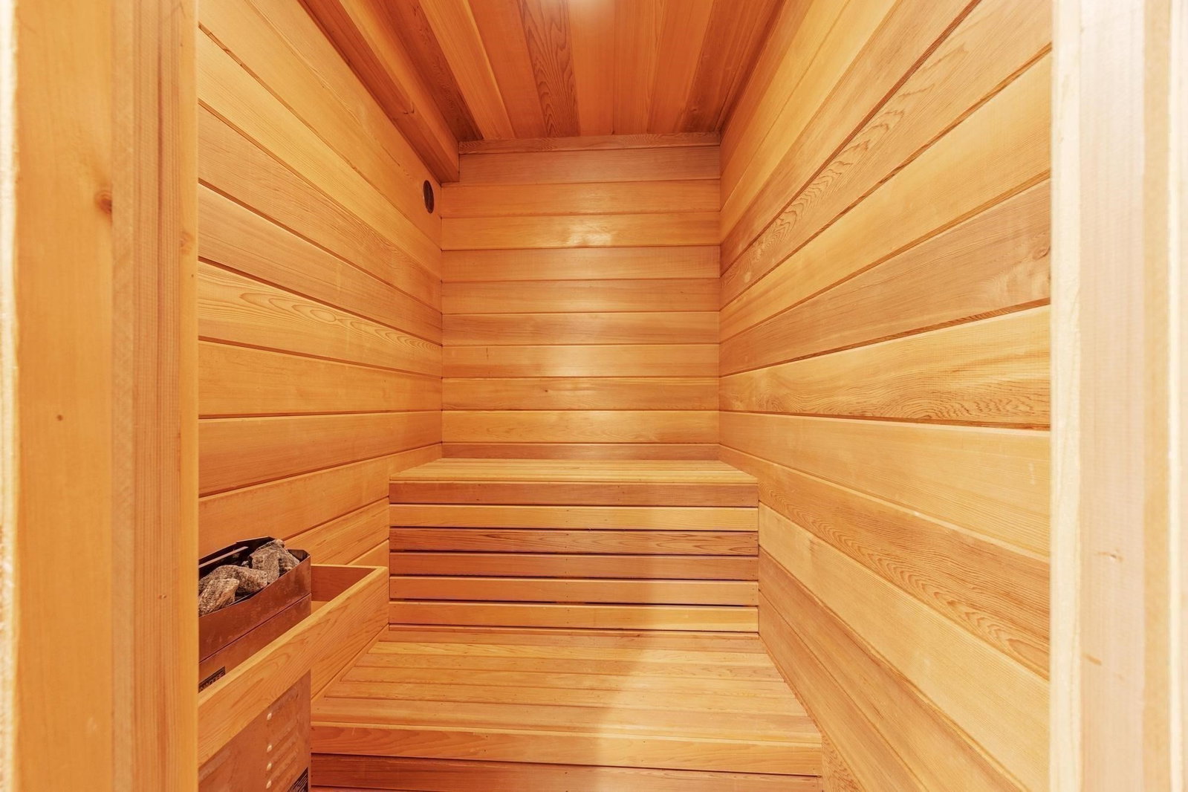
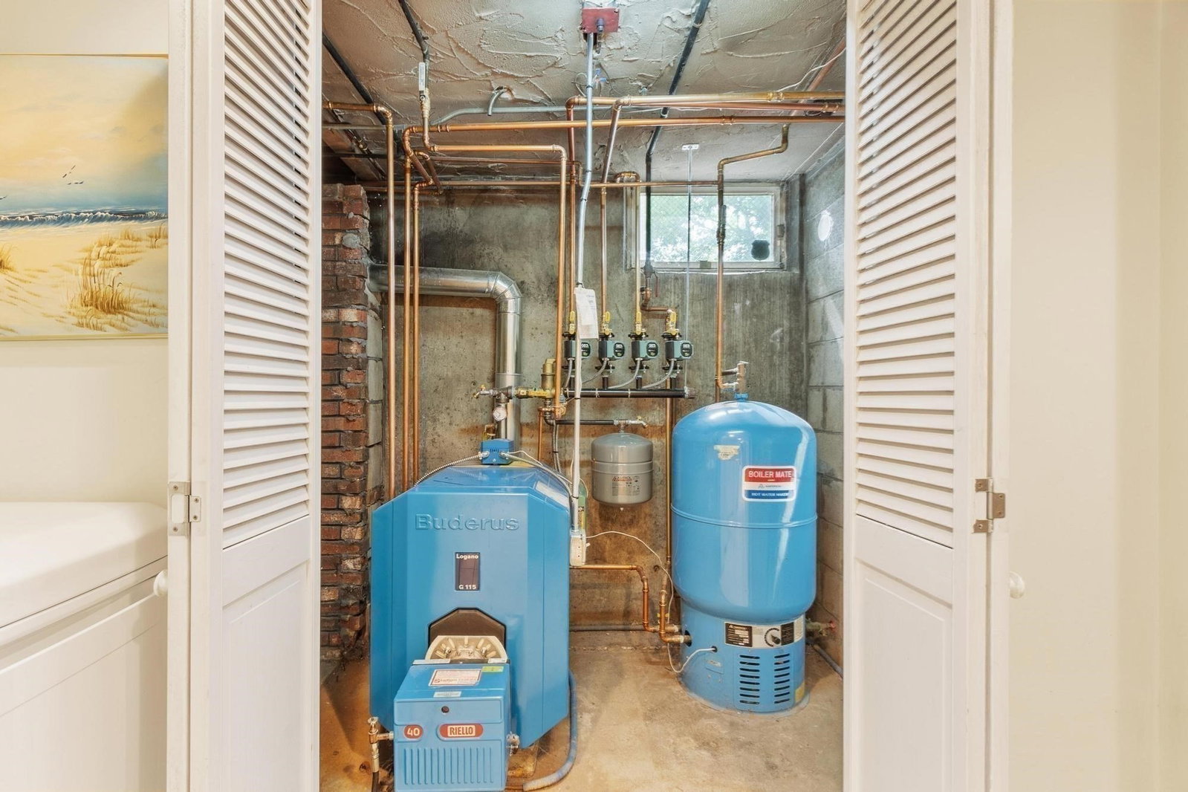


01960 THE #1 HOTTEST ZIP CODE IN THE USA! LOCATED IN DESIRABLE WEST PEABODY YOU WILL FIND THIS AMAZING RAISED RANCH THAT OFFERS BOTH A CONTEMPORAY AND EUROPEAN FLAIR! This rare find stands out on a unique private setting with lush mature landscaping. Enter the two story foyer that leads you to a family room w/a fireplace for everyday relaxing, office or 4th bedroom, bath & laundry room where you can unwind in your very own sauna. The staircase brings you to the airy open floor plan w/walls of windows offering views of the yard. Living room w/HW floors flows into the sparkling white kitchen w/peninsula & dining area. The French Doors will lead you to the formal dining room w/cathedral ceilings, recessed lighting & atrium doors to the backyard. This room could be an optional first floor family room. Three spacious bedrooms all w/HW floors & the primary bedroom has direct access to the Jacuzzi main bath. Private backyard with patio & above ground pool. Updated Buderus heating system, CA, oversized garage & detached garage.
Listing courtesy of Listing Agent: Joyce Cucchiara from Listing Office: Coldwell Banker Realty - Lynnfield.
The property listing data and information, or the Images, set forth herein were provided to MLS Property Information Network, Inc. from third party sources, including sellers, lessors, landlords and public records, and were compiled by MLS Property Information Network, Inc. The property listing data and information, and the Images, are for the personal, non commercial use of consumers having a good faith interest in purchasing, leasing or renting listed properties of the type displayed to them and may not be used for any purpose other than to identify prospective properties which such consumers may have a good faith interest in purchasing, leasing or renting. MLS Property Information Network, Inc. and its subscribers disclaim any and all representations and warranties as to the accuracy of the property listing data and information, or as to the accuracy of any of the Images, set forth herein.

/u.realgeeks.media/ma-cthomes/logo-full-new.png)