


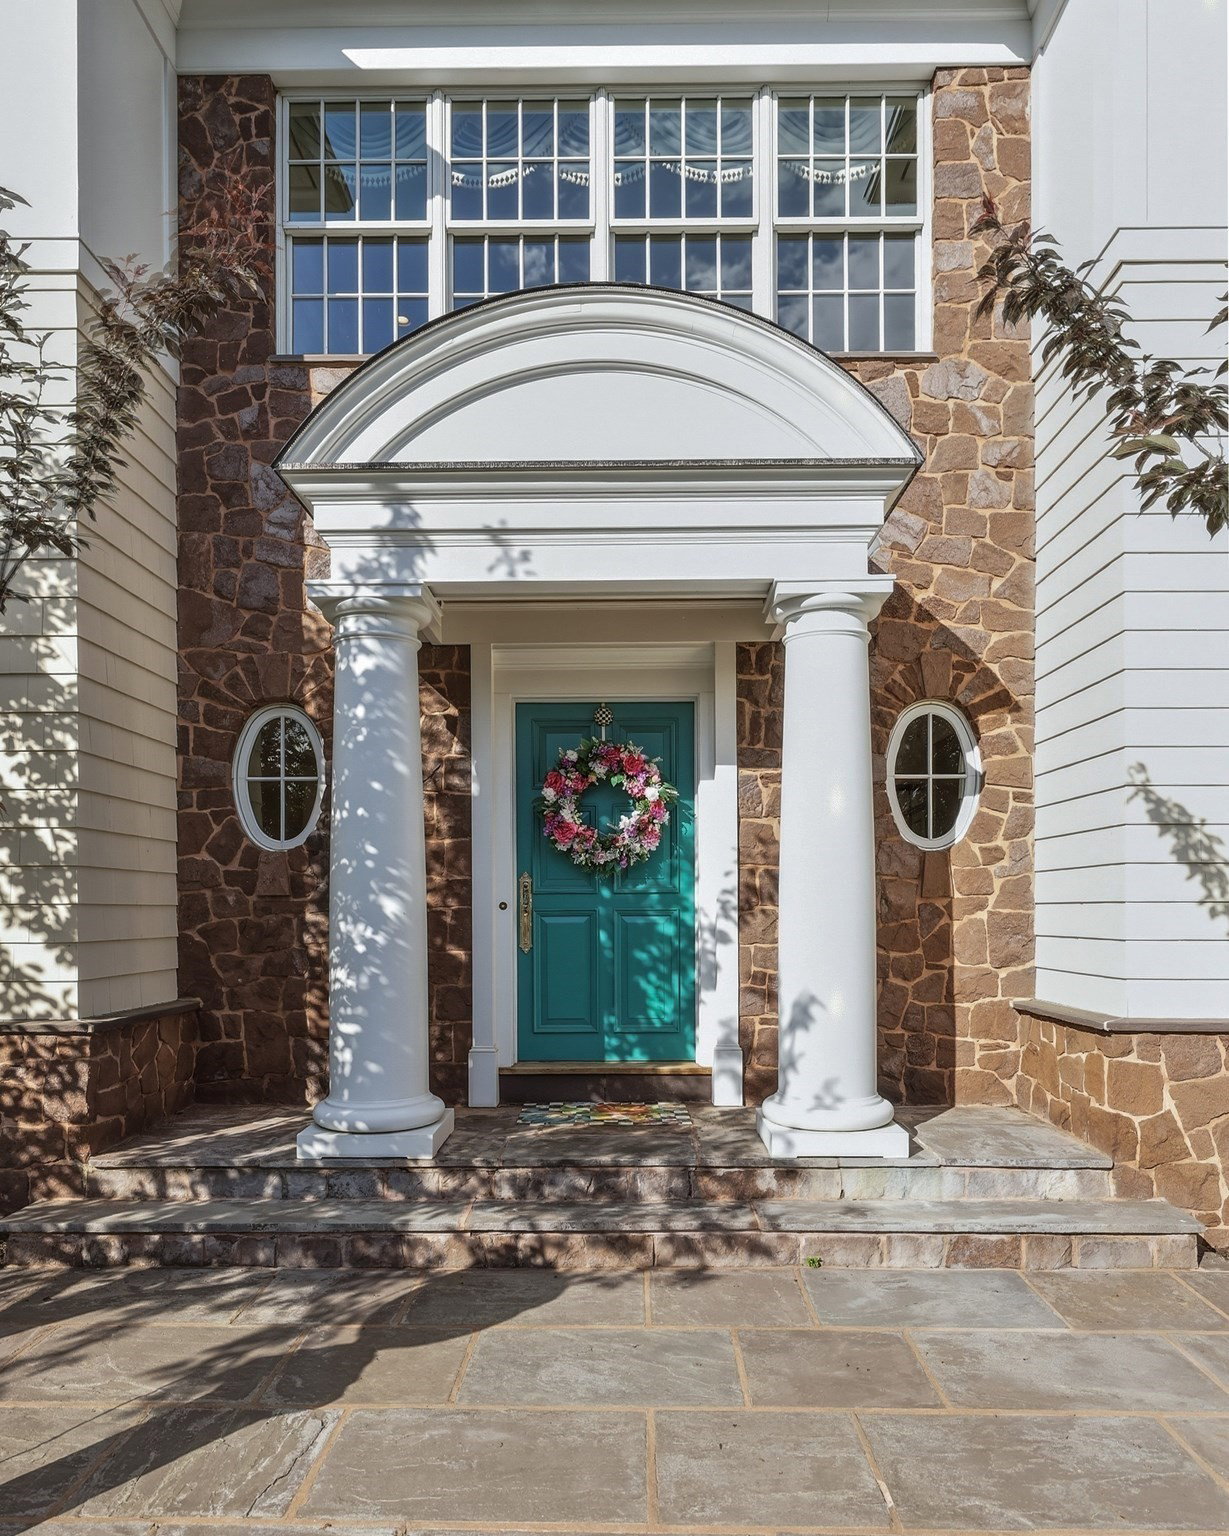


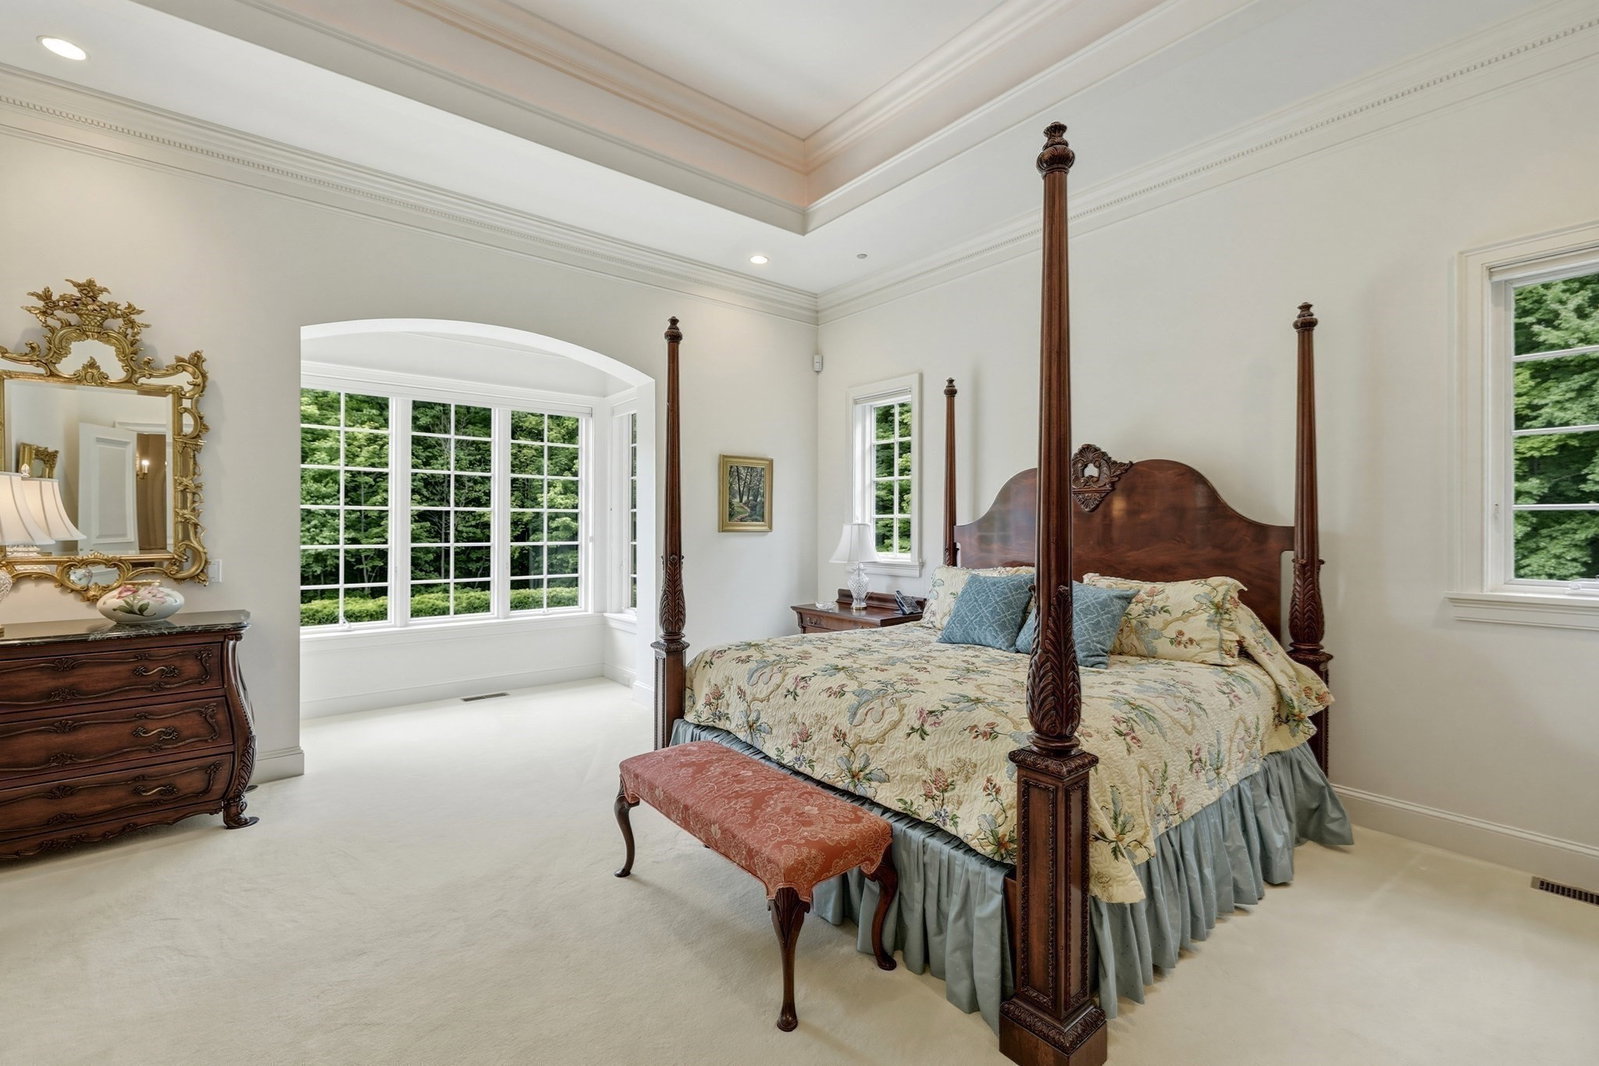


ABSOLUTELY SPECTACULAR describes this one owner, custom built, timeless shingle style masterpiece, located in Wilbraham's prestigious Hilltop Park. Situated on 4+ acres, this property w/ its cul de sac location, manicured grounds, stonewalls, inground heated pool and 4 car garage will check off all the boxes for today's luxury lifestyle. Imagine welcoming your guests in the columned foyer w/ outstanding millwork, granite flooring and magnificent twisted staircase. Architectural details continue in the great room w/ 20' ceilings, elliptical and bump out windows, arched hallways, transoms, study w/ mahogany woodwork, 1st floor primary br w/ spa like bath, walk in closet and dressing room...the list goes on and on... With the added feature of a possible in-law suite in the lower level adding over 3,400 sq ft of living area, this is a home run for anyone looking for more space. Thoughtful consideration, at every turn, went into this commercial-grade build...A SPECIAL LUXURY PROPERTY!
Listing courtesy of Listing Agent: Barbara Robinson from Listing Office: Berkshire Hathaway HomeServices Realty Professionals.
The property listing data and information, or the Images, set forth herein were provided to MLS Property Information Network, Inc. from third party sources, including sellers, lessors, landlords and public records, and were compiled by MLS Property Information Network, Inc. The property listing data and information, and the Images, are for the personal, non commercial use of consumers having a good faith interest in purchasing, leasing or renting listed properties of the type displayed to them and may not be used for any purpose other than to identify prospective properties which such consumers may have a good faith interest in purchasing, leasing or renting. MLS Property Information Network, Inc. and its subscribers disclaim any and all representations and warranties as to the accuracy of the property listing data and information, or as to the accuracy of any of the Images, set forth herein.

/u.realgeeks.media/ma-cthomes/logo-full-new.png)