


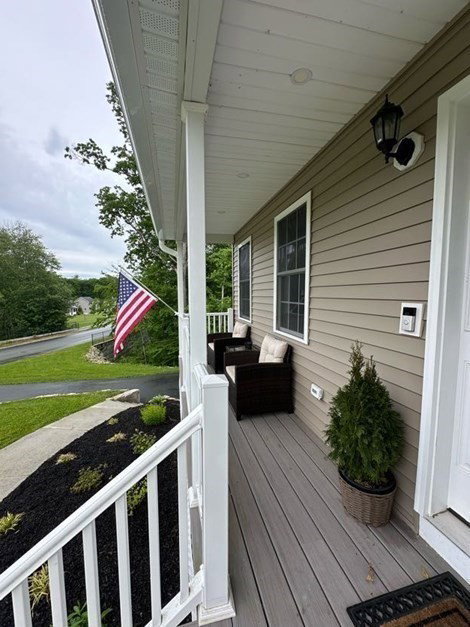


MOTIVATED SELLER – NEXT HOME ALREADY SECURED! Seller will contribute up to $10,000 toward buyer's closing costs. Built in 2024, this like-new Colonial offers the rare opportunity to own a nearly new home without the delays, uncertainty, and rising costs associated with building today. Located in Dudley's desirable Pierpont Estates, this thoughtfully designed 4-bedroom, 2.5-bath home offers over 2,000 square feet of modern living space. The bright, open floor plan is filled with natural light and features a spacious kitchen that flows seamlessly into the main living areas. Enjoy your morning coffee on the charming farmer's porch or unwind on the rear deck overlooking the peaceful backyard. Energy-efficient features include a hybrid hot water heater, saltwater filtration system, and propane-fired forced hot air heating. Move-in ready and meticulously maintained, this home combines the appeal of new construction with immediate occupancy.
Listing courtesy of Listing Agent: Merissa Hampton from Listing Office: Hampton-Young Real Estate, LLC.
The property listing data and information, or the Images, set forth herein were provided to MLS Property Information Network, Inc. from third party sources, including sellers, lessors, landlords and public records, and were compiled by MLS Property Information Network, Inc. The property listing data and information, and the Images, are for the personal, non commercial use of consumers having a good faith interest in purchasing, leasing or renting listed properties of the type displayed to them and may not be used for any purpose other than to identify prospective properties which such consumers may have a good faith interest in purchasing, leasing or renting. MLS Property Information Network, Inc. and its subscribers disclaim any and all representations and warranties as to the accuracy of the property listing data and information, or as to the accuracy of any of the Images, set forth herein.

/u.realgeeks.media/ma-cthomes/logo-full-new.png)