

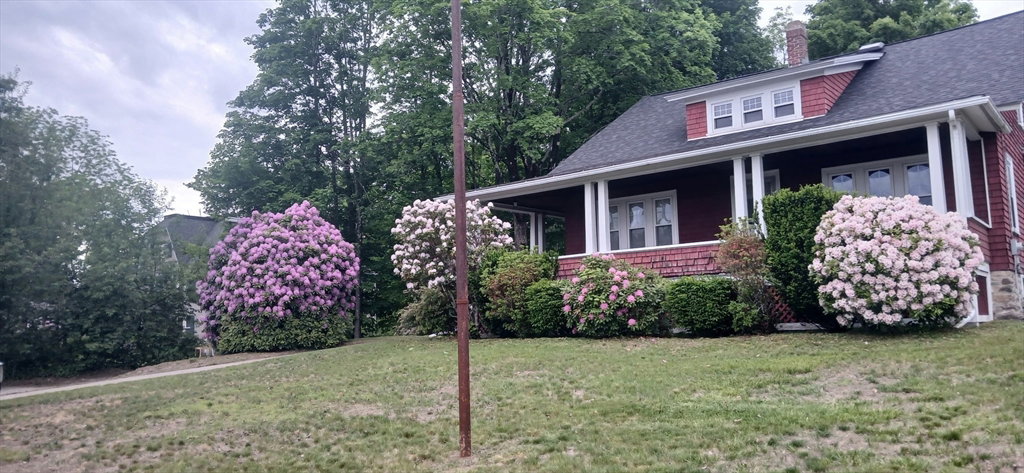


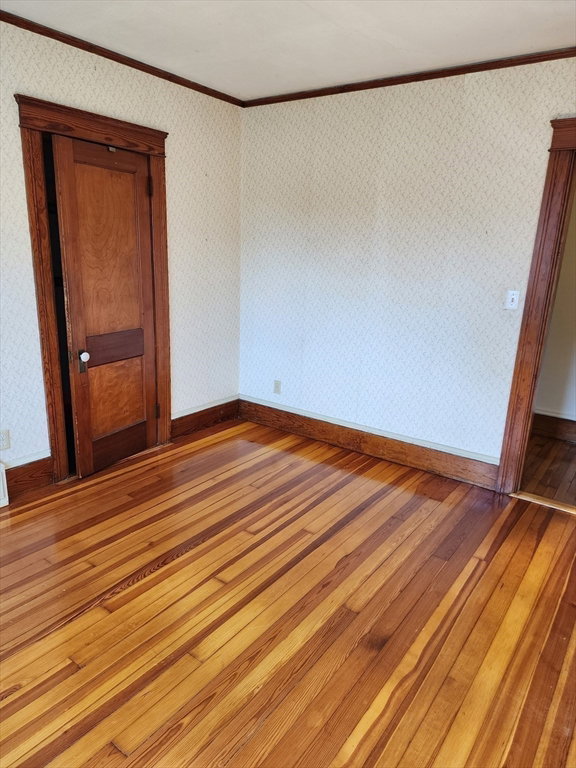

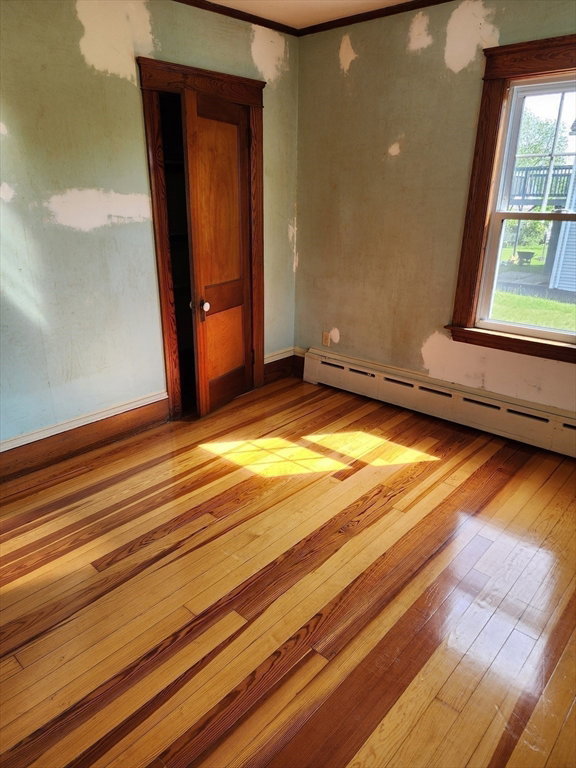


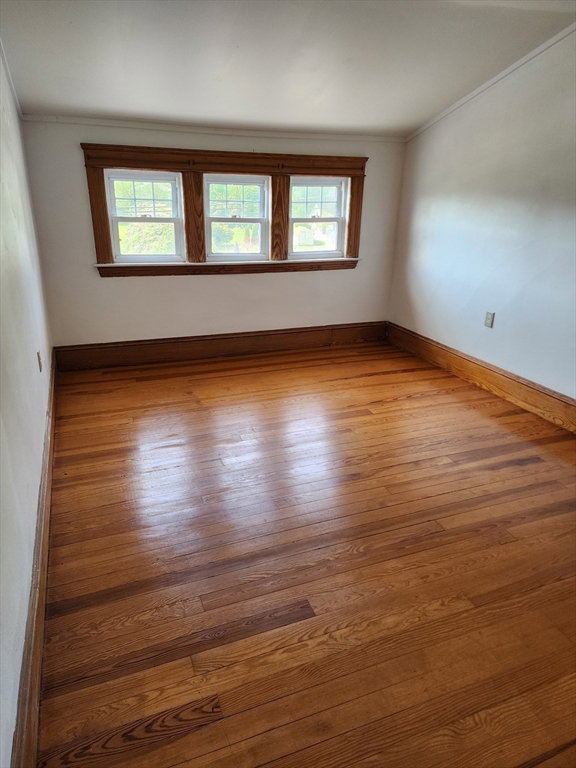


A must see! Expandable Cape ~~ Very deceiving home from outside! Ready to move in ~~~ Beautifully maintained home with quality throughout on over 1/2-acre private lot~~ Applianced eat in Kitchen ~~ Formal Dining Room with custom built-in glass hutch ~~ Large Living Room ~~ 3 spacious Bedrooms on 1st floor all with closets ~~ 4th Bedroom on 2nd level (not heated) with hardwood floors ~~ full ceramic Bath with custom built over-sized linen closet ~~ Gleaming hardwood floors throughout ~~ Crown molding throughout ~~ walk up attic partially finished with large closet ~~ Garage or oversized workshop with generator hookup ~~ dog kennel ~~ Huge 11x11 mud room for additional storage or 1st floor laundry leading to back yard ~~ Full basement with bulkhead ~~ Town services ~~ Enjoy the Oversized front wrap around porch ! Backyard fire pit with complete privacy!
Listing courtesy of Listing Agent: Sandra Grzyb from Listing Office: The Neighborhood Realty Group.
The property listing data and information, or the Images, set forth herein were provided to MLS Property Information Network, Inc. from third party sources, including sellers, lessors, landlords and public records, and were compiled by MLS Property Information Network, Inc. The property listing data and information, and the Images, are for the personal, non commercial use of consumers having a good faith interest in purchasing, leasing or renting listed properties of the type displayed to them and may not be used for any purpose other than to identify prospective properties which such consumers may have a good faith interest in purchasing, leasing or renting. MLS Property Information Network, Inc. and its subscribers disclaim any and all representations and warranties as to the accuracy of the property listing data and information, or as to the accuracy of any of the Images, set forth herein.

/u.realgeeks.media/ma-cthomes/logo-full-new.png)