


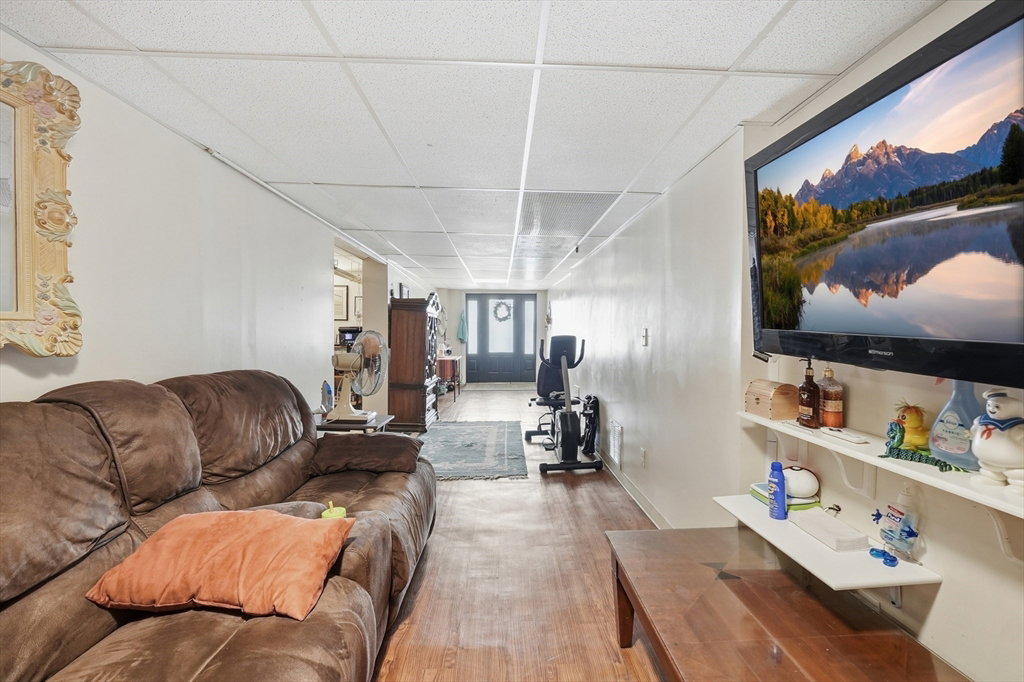


Must-see 5-bedroom Mediterranean style home on West Side. Terrace Drive is a high-end Salisbury neighborhood lined with sidewalks on both sides and divided by a grassy median. This home is characterized by its arched 1st floor windows, stylish columns supporting a Juliet balcony, decorative accents, stucco exterior, mission tiled roof, and a back yard that is accessible through the gated entry wall. The charm isn't limited to the exterior. The living room has built-in shelving, an eye-catching fireplace mantle, and an unsuspecting full walk-in storage area that spans the width of the home. If you ever wanted a large atrium window for growing an indoor herb garden, this kitchen has it! The primary bedroom has a walk-in closet w/ built-in shelving, and the primary bath has a shower w/ SEVEN shower heads. The 5th bedroom is on the 3rd floor along with its own full bath. Additional storage in the 3rd floor attic and additional recreational space in the basement. Make this your next move!
Listing courtesy of Listing Agent: Alice Romeo from Listing Office: REMAX Executive Realty.
The property listing data and information, or the Images, set forth herein were provided to MLS Property Information Network, Inc. from third party sources, including sellers, lessors, landlords and public records, and were compiled by MLS Property Information Network, Inc. The property listing data and information, and the Images, are for the personal, non commercial use of consumers having a good faith interest in purchasing, leasing or renting listed properties of the type displayed to them and may not be used for any purpose other than to identify prospective properties which such consumers may have a good faith interest in purchasing, leasing or renting. MLS Property Information Network, Inc. and its subscribers disclaim any and all representations and warranties as to the accuracy of the property listing data and information, or as to the accuracy of any of the Images, set forth herein.

/u.realgeeks.media/ma-cthomes/logo-full-new.png)