


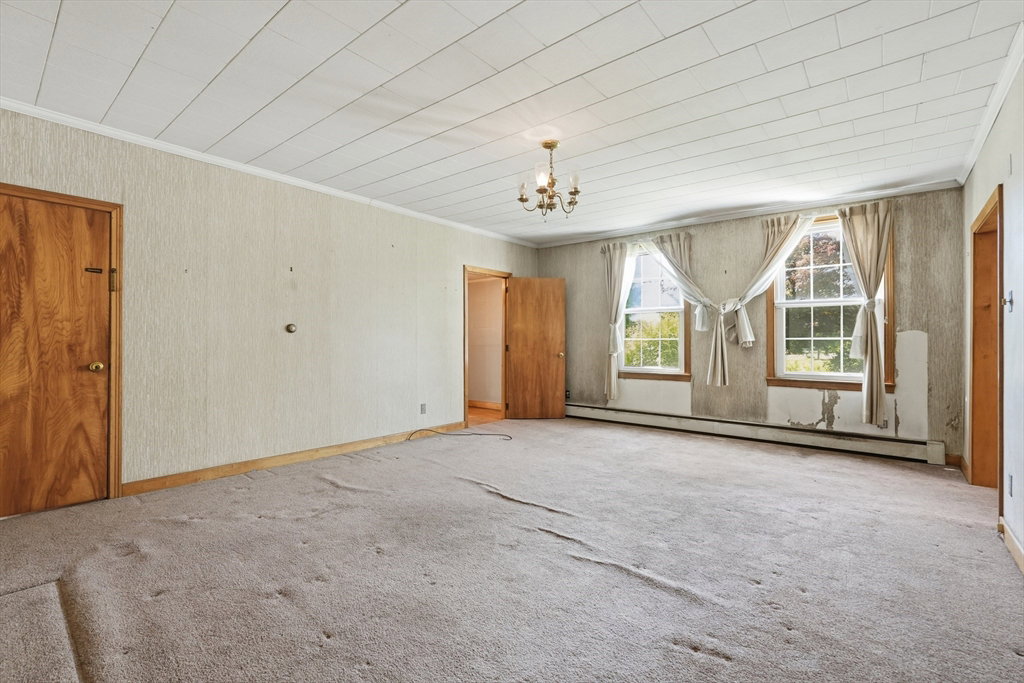


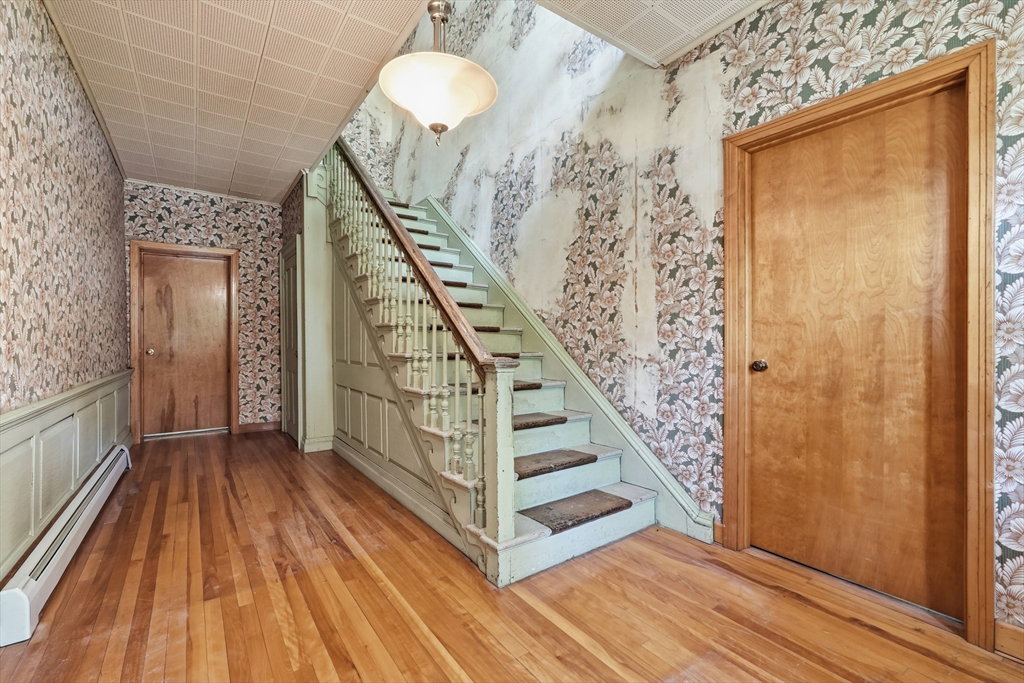


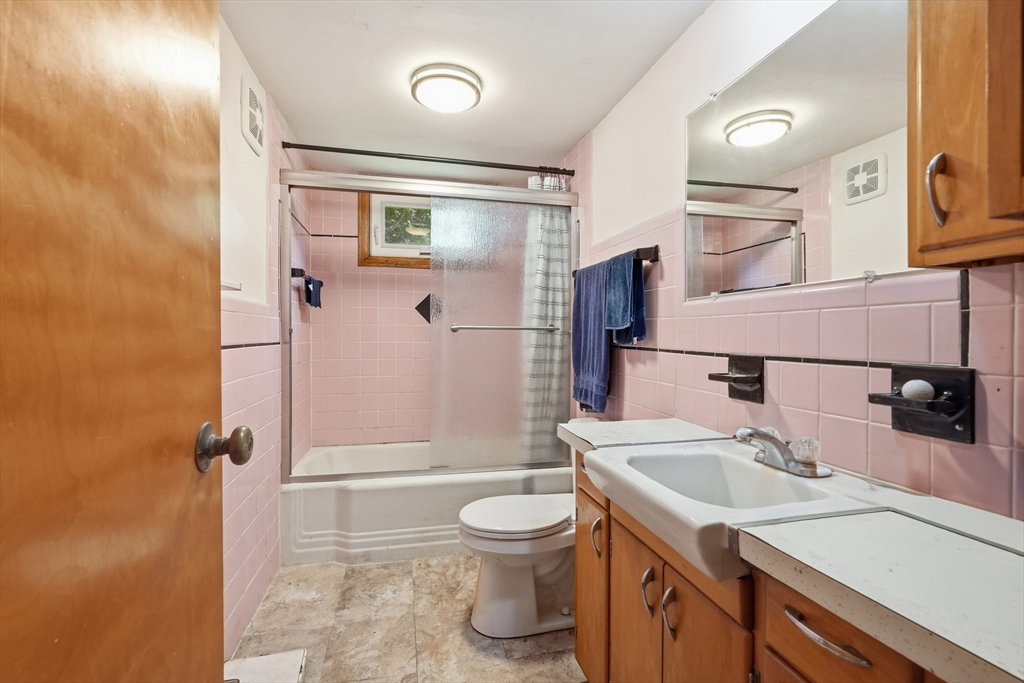


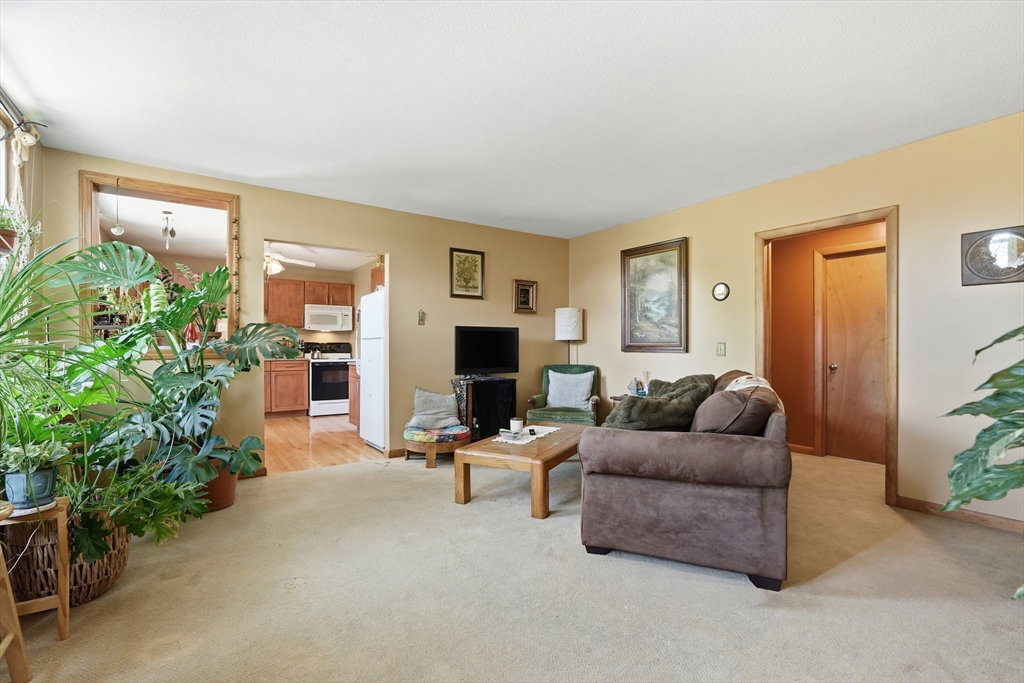


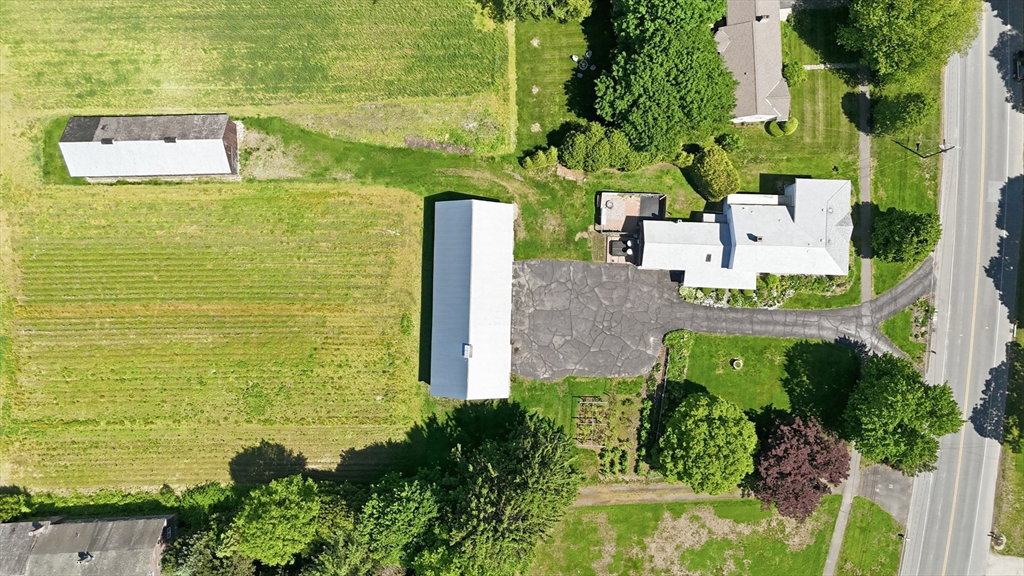

Opportunity awaits at this rare 3-unit dwelling set on 12+ acres with two barns, three garage spaces, and beautiful farm land on the property. This spacious multi-family offers 3 separate 1-3 bed units, each with its own washer/dryer hookup, providing flexibility for owner-occupants, investors, or multi-generational living. Two of the units are currently occupied. The home has seen many updates over its lifetime, including some roof, electrical, and plumbing systems, as well as a brand-new energy-on-demand furnace, while still preserving charming details such as wood floors, original trim, a welcoming foyer, and classic farmhouse character. Property features generous living areas, eat-in kitchens, a cement floor basement, and a spacious loft above the attached 1-car garage. Outside, enjoy mature landscaping, ample parking, and substantial barn/garage space ideal for storage, equipment, workshop use, or future possibilities. Buyer/buyer agent to verify use and zoning.
Listing courtesy of Listing Agent: Tanya Harvey Group from Listing Office: Keller Williams Realty.
The property listing data and information, or the Images, set forth herein were provided to MLS Property Information Network, Inc. from third party sources, including sellers, lessors, landlords and public records, and were compiled by MLS Property Information Network, Inc. The property listing data and information, and the Images, are for the personal, non commercial use of consumers having a good faith interest in purchasing, leasing or renting listed properties of the type displayed to them and may not be used for any purpose other than to identify prospective properties which such consumers may have a good faith interest in purchasing, leasing or renting. MLS Property Information Network, Inc. and its subscribers disclaim any and all representations and warranties as to the accuracy of the property listing data and information, or as to the accuracy of any of the Images, set forth herein.

/u.realgeeks.media/ma-cthomes/logo-full-new.png)