
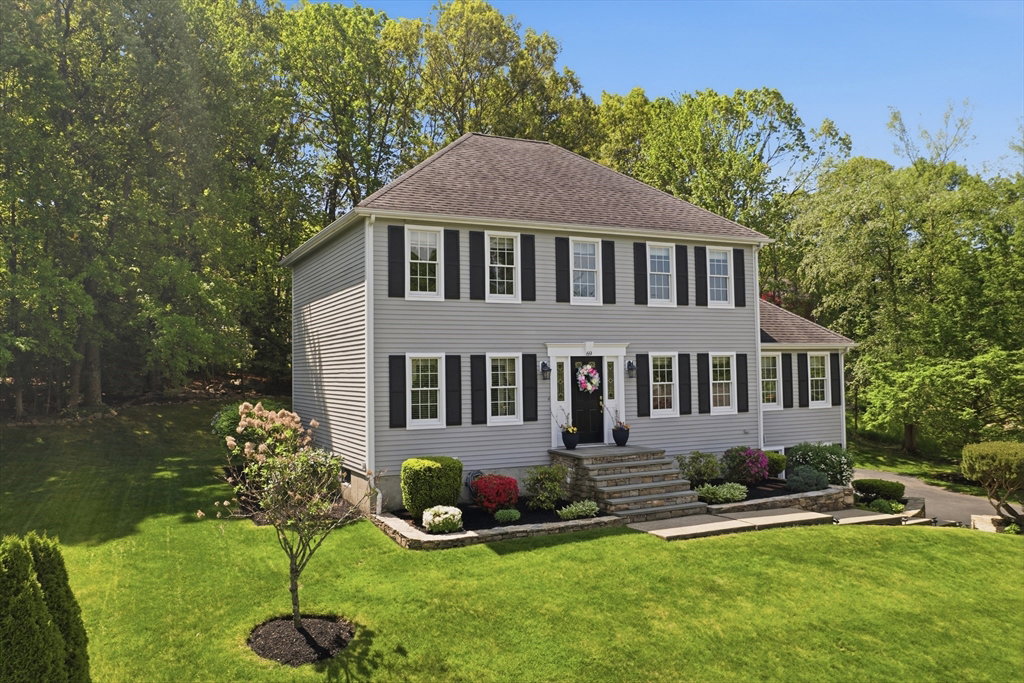


Tucked into one of Sutton’s most sought-after neighborhoods, this beautifully maintained Colonial offers the perfect blend of comfort, style, & everyday livability. Thoughtfully updated throughout, this 3BR, 3BA home is designed for gathering, relaxing, & making memories. The sun-filled kitchen opens to a 3-season sunroom overlooking the backyard — the perfect spot for morning coffee or summer evenings with friends. Soaring ceilings, warm natural light, & a cozy fireplace create an inviting atmosphere in the main living area, while flexible spaces for dining, working from home, & entertaining make everyday life effortless. Upstairs, the spacious primary suite offers a private retreat, while the finished walkout lower level provides bonus space for a media room, gym, playroom, or guests. Surrounded by beautiful landscaping and stunning sunset views, this is a home you’ll love coming home to. HVAC new in 2022!
Listing courtesy of Listing Agent: Colleen Crowley from Listing Office: Lamacchia Realty, Inc..
The property listing data and information, or the Images, set forth herein were provided to MLS Property Information Network, Inc. from third party sources, including sellers, lessors, landlords and public records, and were compiled by MLS Property Information Network, Inc. The property listing data and information, and the Images, are for the personal, non commercial use of consumers having a good faith interest in purchasing, leasing or renting listed properties of the type displayed to them and may not be used for any purpose other than to identify prospective properties which such consumers may have a good faith interest in purchasing, leasing or renting. MLS Property Information Network, Inc. and its subscribers disclaim any and all representations and warranties as to the accuracy of the property listing data and information, or as to the accuracy of any of the Images, set forth herein.

/u.realgeeks.media/ma-cthomes/logo-full-new.png)