


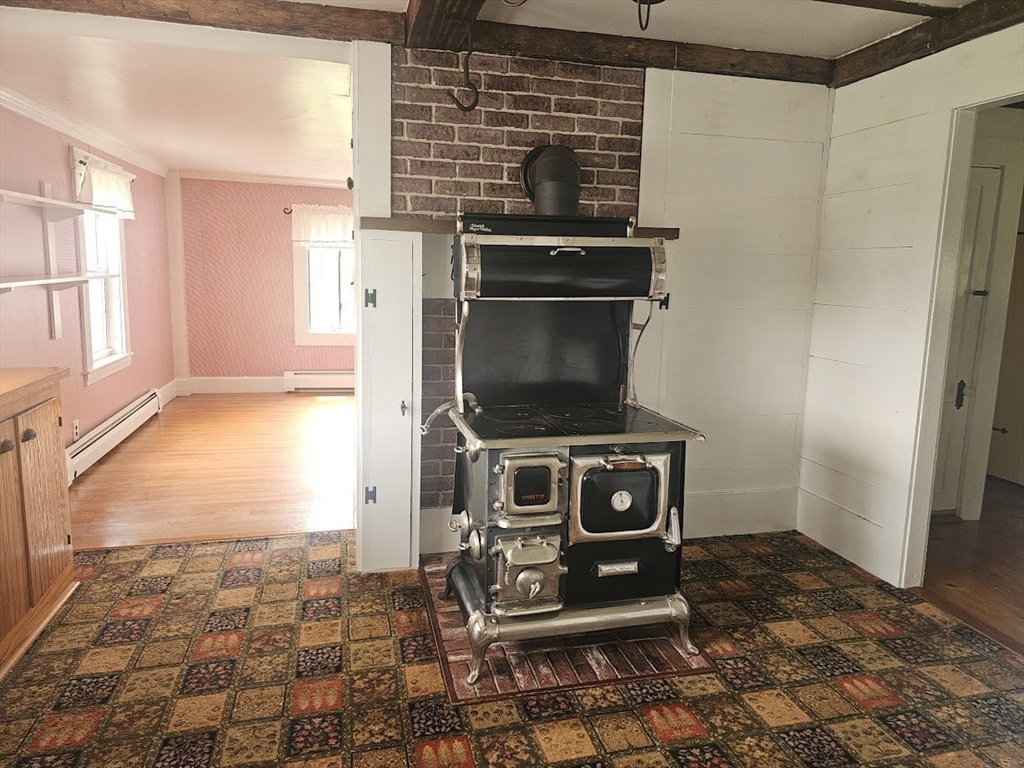

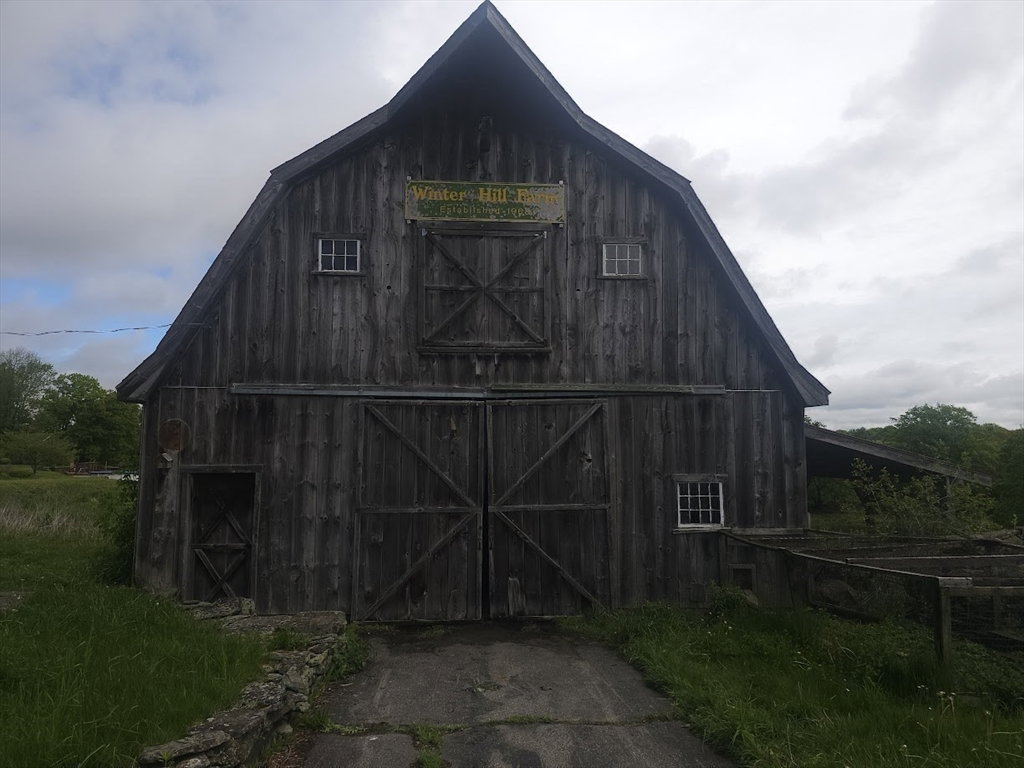


Seller is offering a 1-year home warranty with an accepted offer! Step into a rare piece of New England history where timeless craftsmanship meets modern efficiency. Hand-hewn beams, wide-plank wood floors, original stone and brick hearths, custom built-ins, and multiple fireplaces create warmth and character that simply can't be reproduced. Set on 3.45 private acres, this remarkable property offers sweeping views of open fields and rolling countryside, best enjoyed from the sun-filled enclosed porch. Outside, a classic New England barn and multiple outbuildings provide endless opportunities for hobbies, storage, workshops, studios, or future restoration projects. High-efficiency solar panels have consistently produced enough energy to eliminate the current owners' electric bills, delivering exceptional savings. History, land, charm, and convenience come together in one extraordinary property just minutes from the MBTA commuter rail, Routes 2 and 140, skiing, hiking trails, and more
Listing courtesy of Listing Agent: Ken Stone from Listing Office: Keller Williams Realty.
The property listing data and information, or the Images, set forth herein were provided to MLS Property Information Network, Inc. from third party sources, including sellers, lessors, landlords and public records, and were compiled by MLS Property Information Network, Inc. The property listing data and information, and the Images, are for the personal, non commercial use of consumers having a good faith interest in purchasing, leasing or renting listed properties of the type displayed to them and may not be used for any purpose other than to identify prospective properties which such consumers may have a good faith interest in purchasing, leasing or renting. MLS Property Information Network, Inc. and its subscribers disclaim any and all representations and warranties as to the accuracy of the property listing data and information, or as to the accuracy of any of the Images, set forth herein.

/u.realgeeks.media/ma-cthomes/logo-full-new.png)