
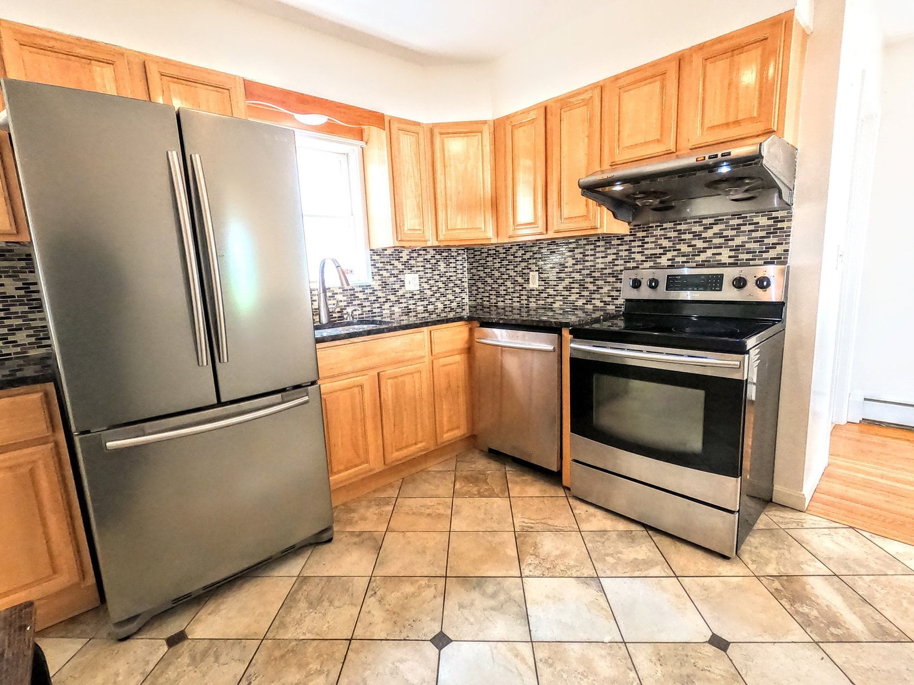


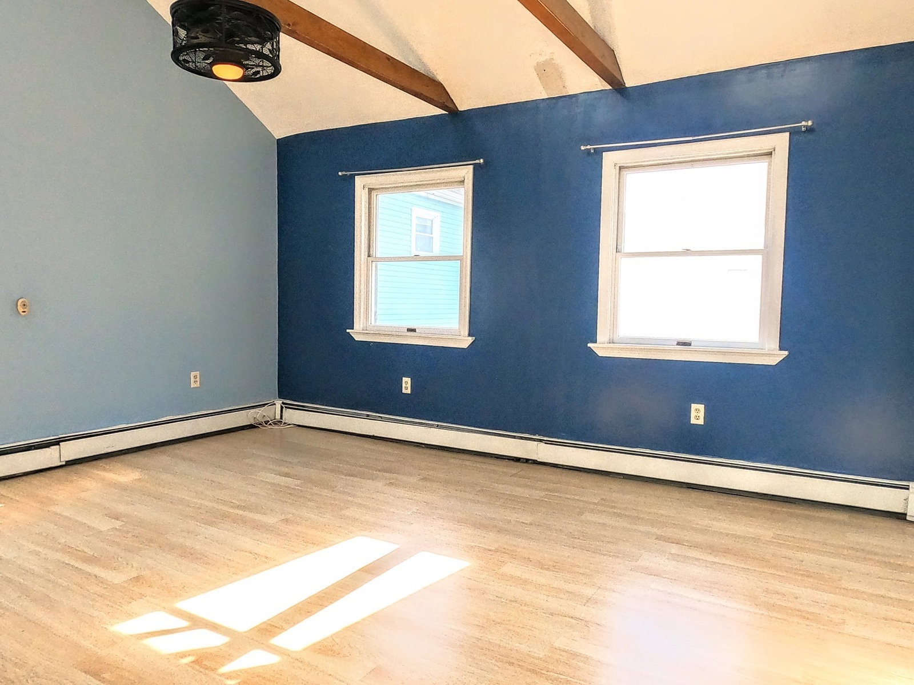


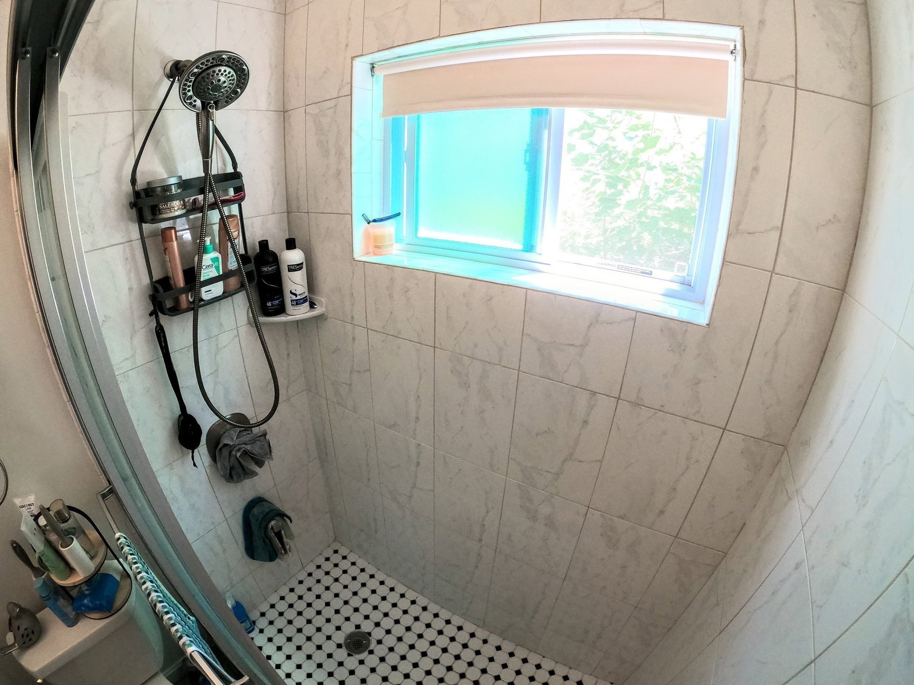


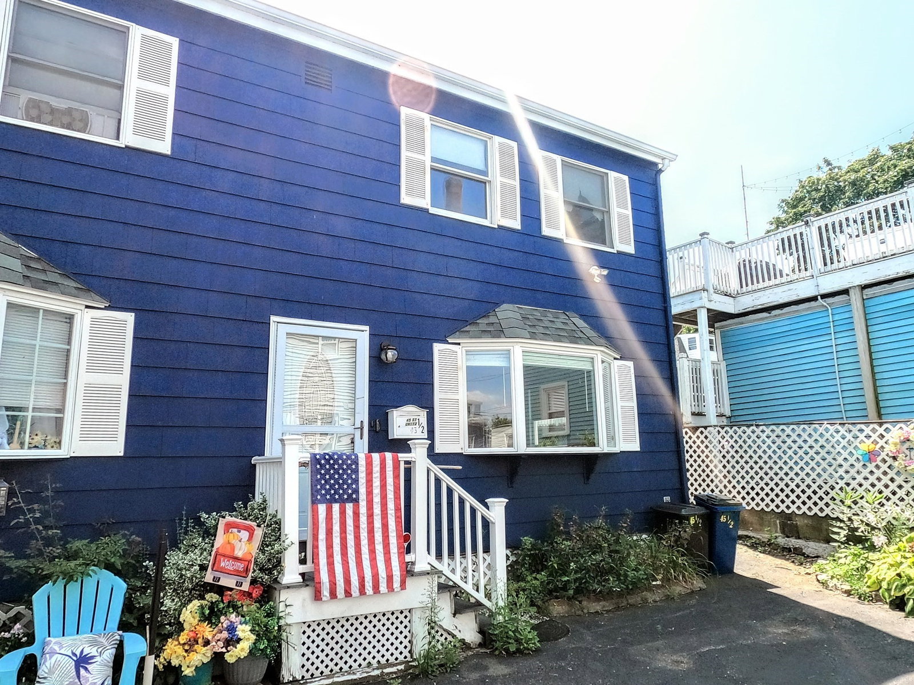


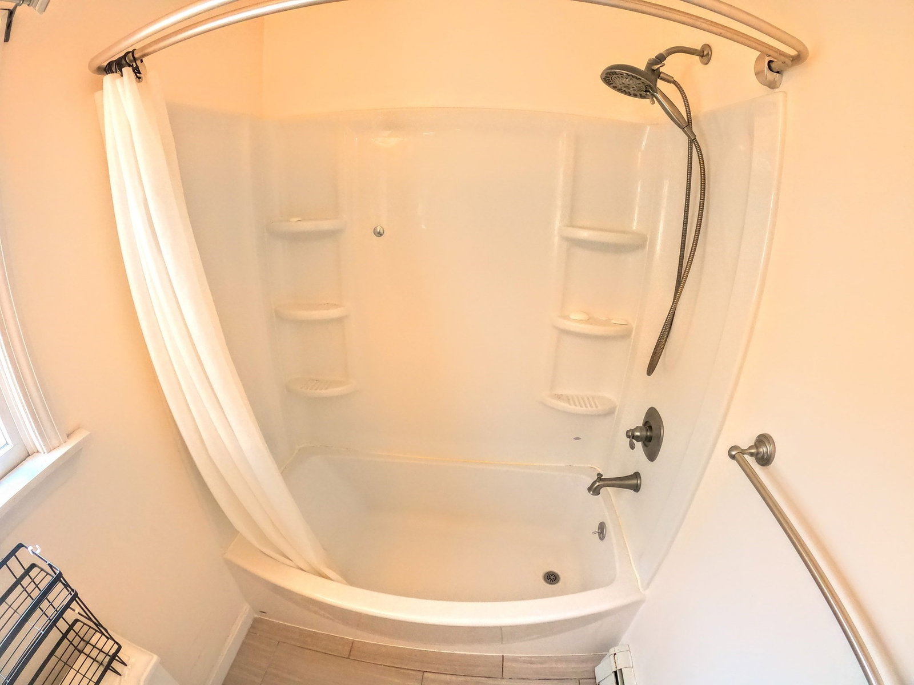


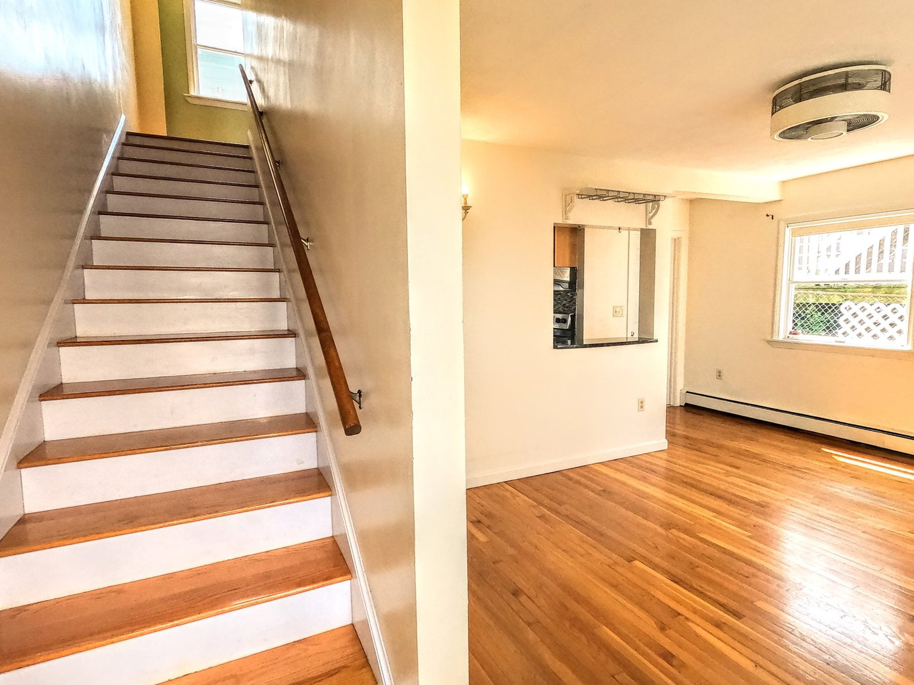


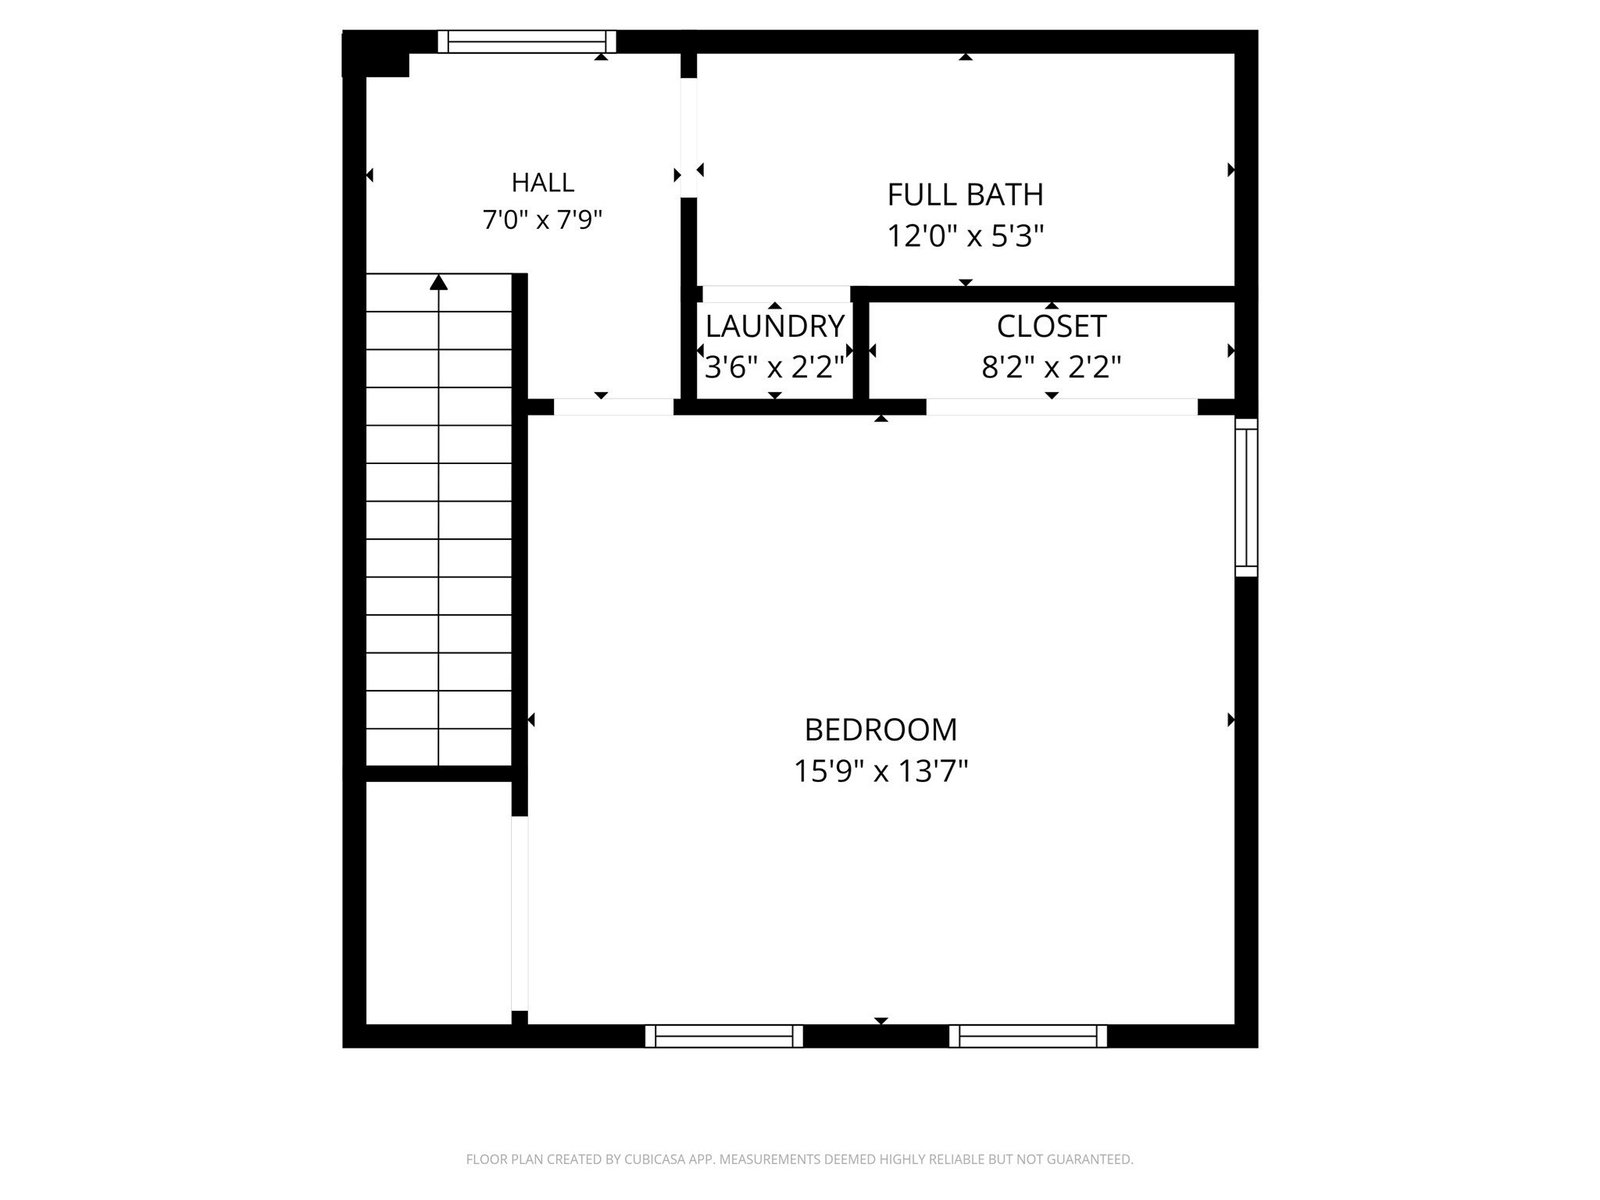
PERFECT PEABODY! 2-LEVEL TOWNHOUSE, ONE BEDROOM, NEAR THE SALEM LINE! Video: https://youtu.be/m9VvI38D_gs This charming 836 sq. ft. townhouse in the heart of Peabody Town Center offers stylish, low-maintenance living across two thoughtfully designed levels, making it an ideal choice for first-time buyers, downsizers, or anyone seeking easy, turnkey ownership.The bright first floor features a spacious living room with gleaming hardwood floors and classic bay windows that fill the space with natural light, creating a warm and inviting atmosphere from the moment you walk in. The generous eat-in kitchen offers granite countertops, stainless steel appliances, and ample cabinet space, making everyday cooking and casual dining a pleasure. A full tiled bath completes the main level, offering convenience for guests and everyday living alike.Upstairs, the oversized primary suite truly impresses, with soaring cathedral ceilings, exposed wood beams, and skylights that bring in beautiful natural light and add real architectural character. A generous walk-in closet offers plenty of storage, while the second full bath includes a stackable in-unit washer/dryer for effortless day-to-day convenience — no more trips to a laundromat or shared laundry room.Two off-street parking spaces are included, a valuable amenity in this sought-after town center location, along with NEW natural gas heat for efficient, worry-free comfort throughout the colder months. Step outside to your own private porch, a lovely spot for morning coffee, evening relaxation, or simply enjoying the fresh air. The low $250/month HOA fee keeps ownership simple and affordable, covering exterior maintenance, snow removal, and landscaping so you can spend your time enjoying the home rather than maintaining it.Commuters will love the location, just 1.6 miles to the Salem Commuter Rail station, offering easy, direct access to Boston's North Station and a stress-free commute into the city. This prime location also places you close to Peabody's shops, restaurants, parks, and beaches, along with top-rated schools, making it a fantastic option for a wide range of lifestyles. Whether you're looking for your first home, a smart downsize, or a low-maintenance property in a walkable, well-connected community, this turnkey Peabody townhouse checks every box. Don't miss this rare opportunity!
Listing courtesy of Listing Agent: Thomas O'Connor from Listing Office: Conway - West Roxbury.
The property listing data and information, or the Images, set forth herein were provided to MLS Property Information Network, Inc. from third party sources, including sellers, lessors, landlords and public records, and were compiled by MLS Property Information Network, Inc. The property listing data and information, and the Images, are for the personal, non commercial use of consumers having a good faith interest in purchasing, leasing or renting listed properties of the type displayed to them and may not be used for any purpose other than to identify prospective properties which such consumers may have a good faith interest in purchasing, leasing or renting. MLS Property Information Network, Inc. and its subscribers disclaim any and all representations and warranties as to the accuracy of the property listing data and information, or as to the accuracy of any of the Images, set forth herein.

/u.realgeeks.media/ma-cthomes/logo-full-new.png)