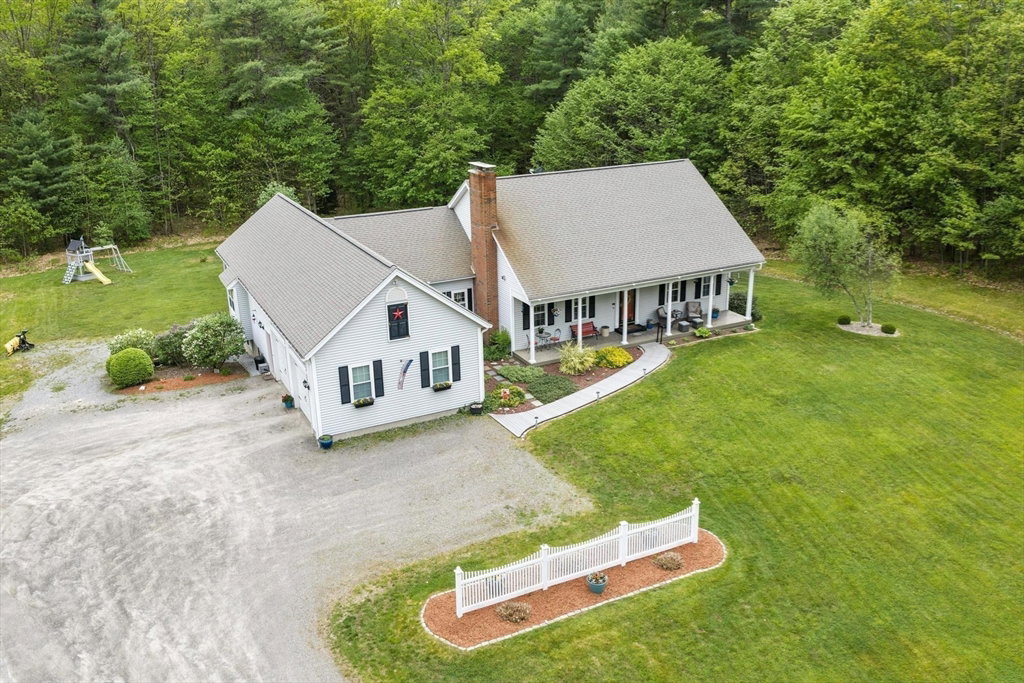


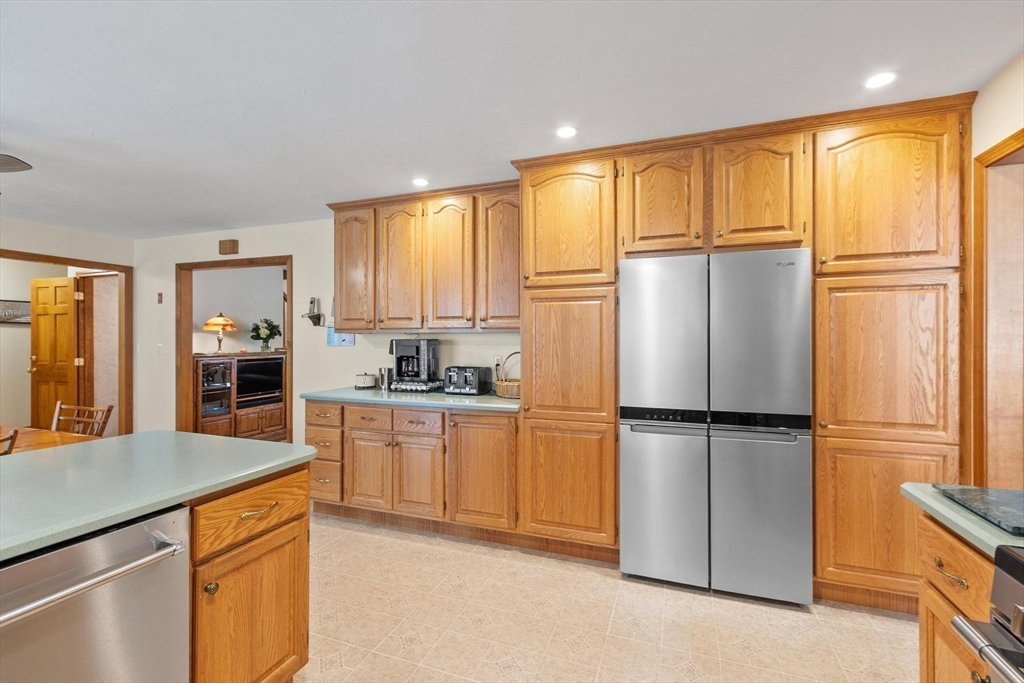


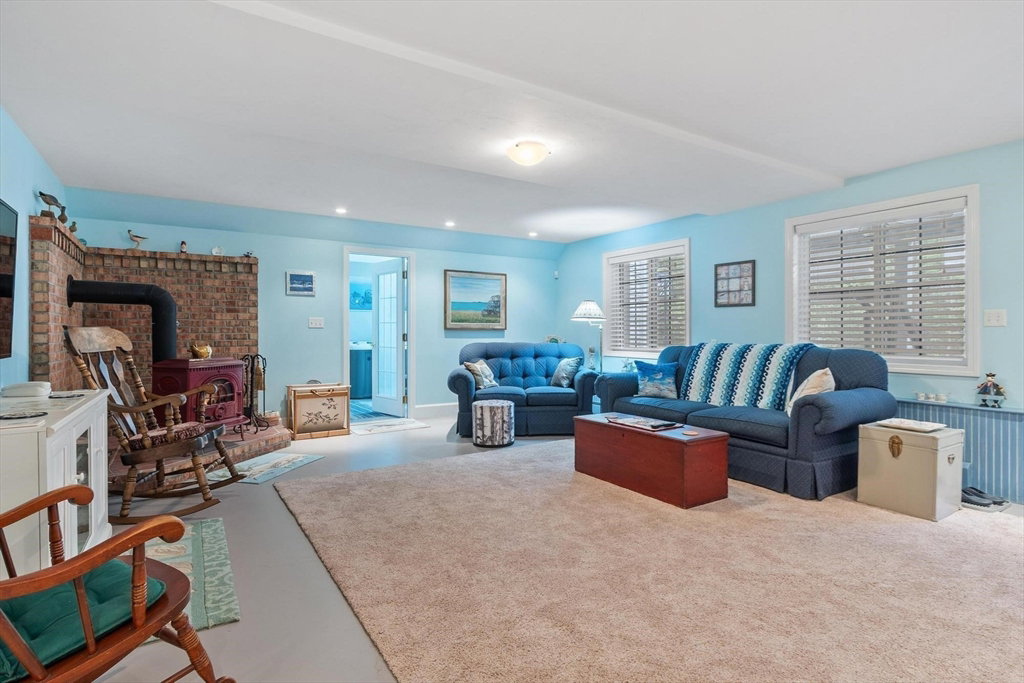


Meticulously maintained, custom built, 1 owner Cape set back on 12+ private acres with an incredible floor plan offering single level living with 3 bdrms and 2 full baths all on the main level! The winding composite walkway and 42' front porch welcomes you home as you enter into your formal LR w/gas fp & hdwd firs. A spacious kitchen w/corian counters, SS appliances, breakfast bar, dining area w/built in hutch plus access via French doors to your enclosed porch w/skylights and exterior access to your back deck overlooking a field of dreams! 1st flr Laundry Rm & Primary suite w/9ft ceilings, WI shower, claw foot tub, 2 WI closets, & dual vanity. Two more bdrms w/Jack n Jill bath finish off the main level. Upstairs you'll find your 4th bedroom, plus an opportunity to add a 5th! 6 WI closets! The LL walk out is jaw dropping with another living area, half bath, spa room w/6 person Sundance hot tub, workshop space, + 2 HUGE unfinished spaces begging to be finished! Fresh paint throughout!
Listing courtesy of Listing Agent: Heather Carbone from Listing Office: Central Mass Real Estate.
The property listing data and information, or the Images, set forth herein were provided to MLS Property Information Network, Inc. from third party sources, including sellers, lessors, landlords and public records, and were compiled by MLS Property Information Network, Inc. The property listing data and information, and the Images, are for the personal, non commercial use of consumers having a good faith interest in purchasing, leasing or renting listed properties of the type displayed to them and may not be used for any purpose other than to identify prospective properties which such consumers may have a good faith interest in purchasing, leasing or renting. MLS Property Information Network, Inc. and its subscribers disclaim any and all representations and warranties as to the accuracy of the property listing data and information, or as to the accuracy of any of the Images, set forth herein.

/u.realgeeks.media/ma-cthomes/logo-full-new.png)