


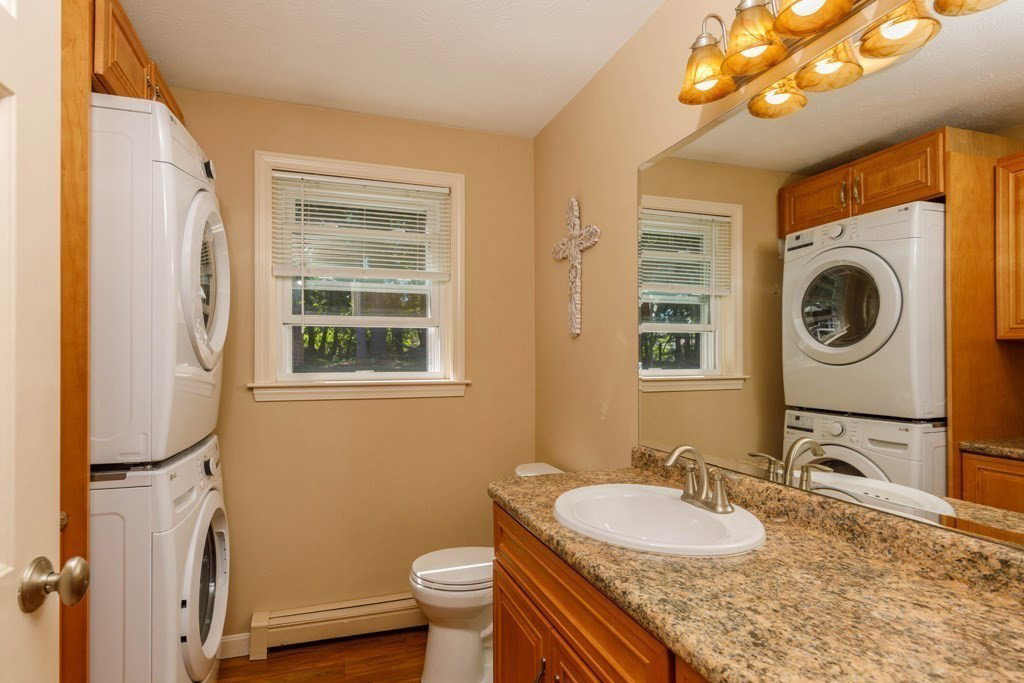


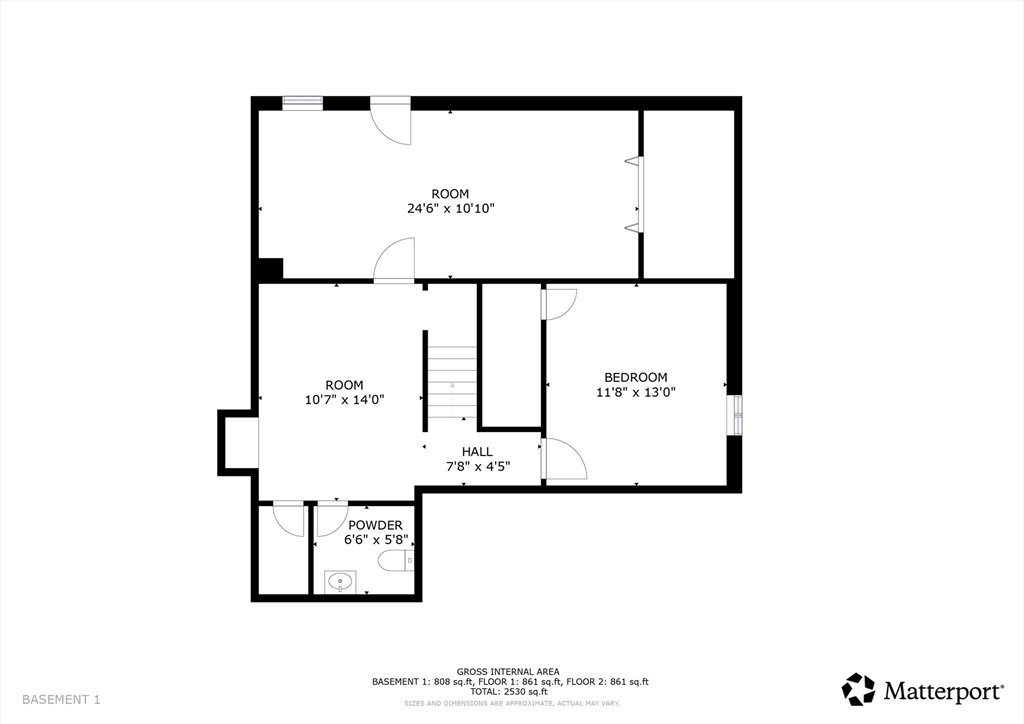
This home checks every box! Beautifully renovated, meticulously maintained, cul-de-sac neighborhood & a great commuter location- nothing to do but move in! The minute you enter this bright, sunny space you will know you are home. The granite & stainless eat-in kitchen w/peninsula island is the heart of the home with sliders that open to your stunning backyard with 2 new composite decks, new paver patio, and new pool-the perfect place for entertaining family & friends. Steps away is the dining room & living room. A 1/2 bath and brand new washer and dryer complete this level. Upstairs you will find a large primary w/walk custom built closet & ensuite bath, 2 additional bedrooms & a full bath. The finished lower level features a spacious family room perfect for relaxing or entertaining, 1/2 bath and private flex space with potential for guest use or home office. 2.5 car garage, farmers porch, large shed, and so many updates including new furnace make this a home you don't want to miss.
Listing courtesy of Listing Agent: Mary Condon from Listing Office: Foster-Healey Real Estate.
The property listing data and information, or the Images, set forth herein were provided to MLS Property Information Network, Inc. from third party sources, including sellers, lessors, landlords and public records, and were compiled by MLS Property Information Network, Inc. The property listing data and information, and the Images, are for the personal, non commercial use of consumers having a good faith interest in purchasing, leasing or renting listed properties of the type displayed to them and may not be used for any purpose other than to identify prospective properties which such consumers may have a good faith interest in purchasing, leasing or renting. MLS Property Information Network, Inc. and its subscribers disclaim any and all representations and warranties as to the accuracy of the property listing data and information, or as to the accuracy of any of the Images, set forth herein.

/u.realgeeks.media/ma-cthomes/logo-full-new.png)