


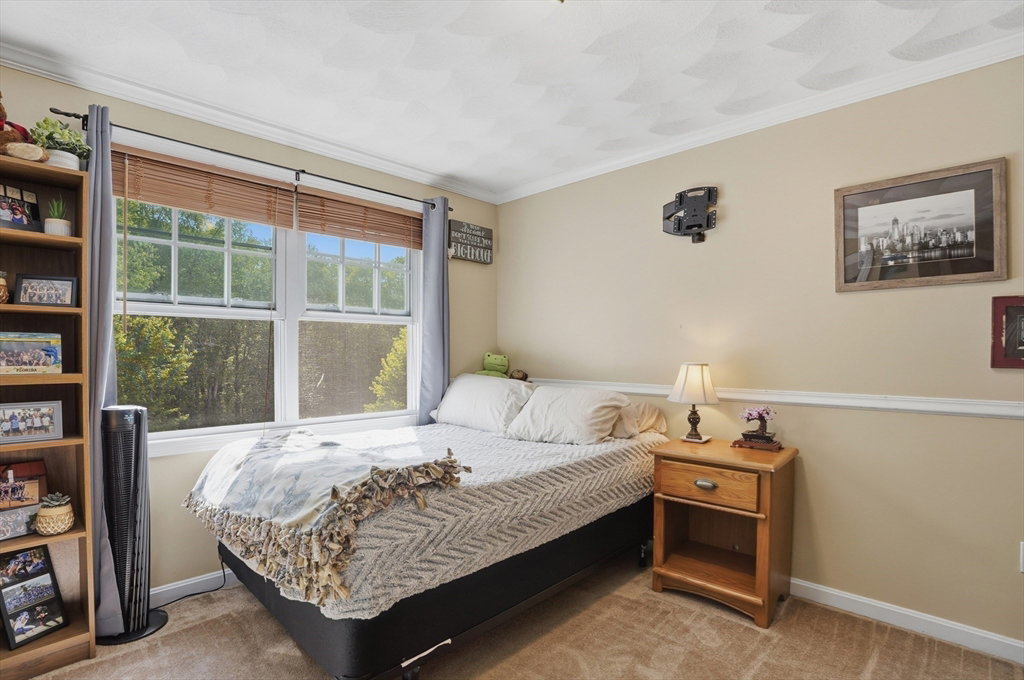


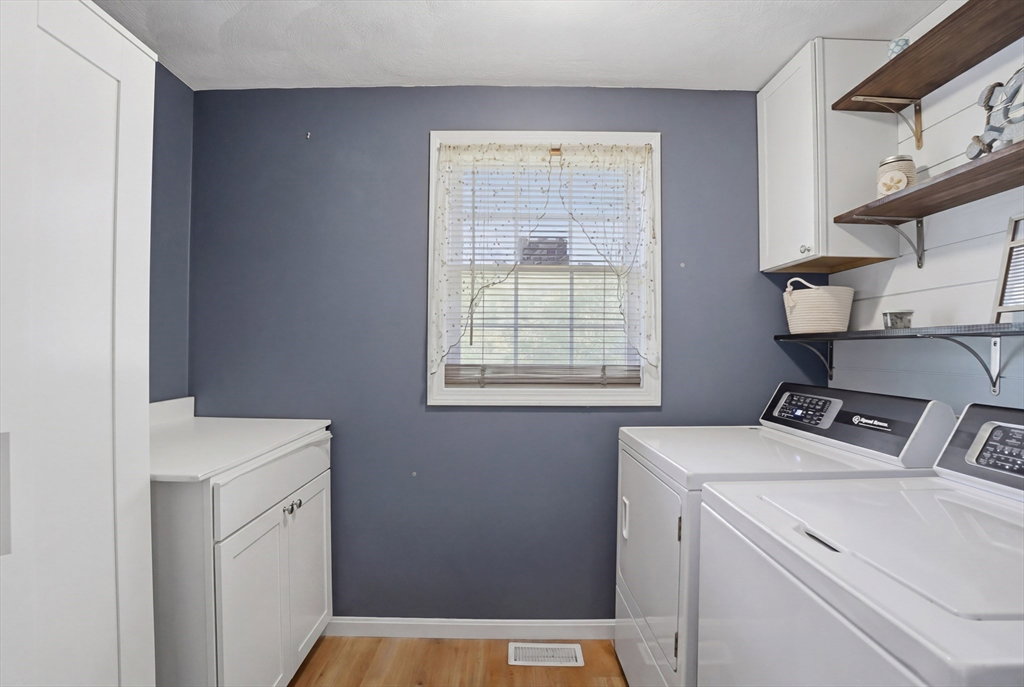


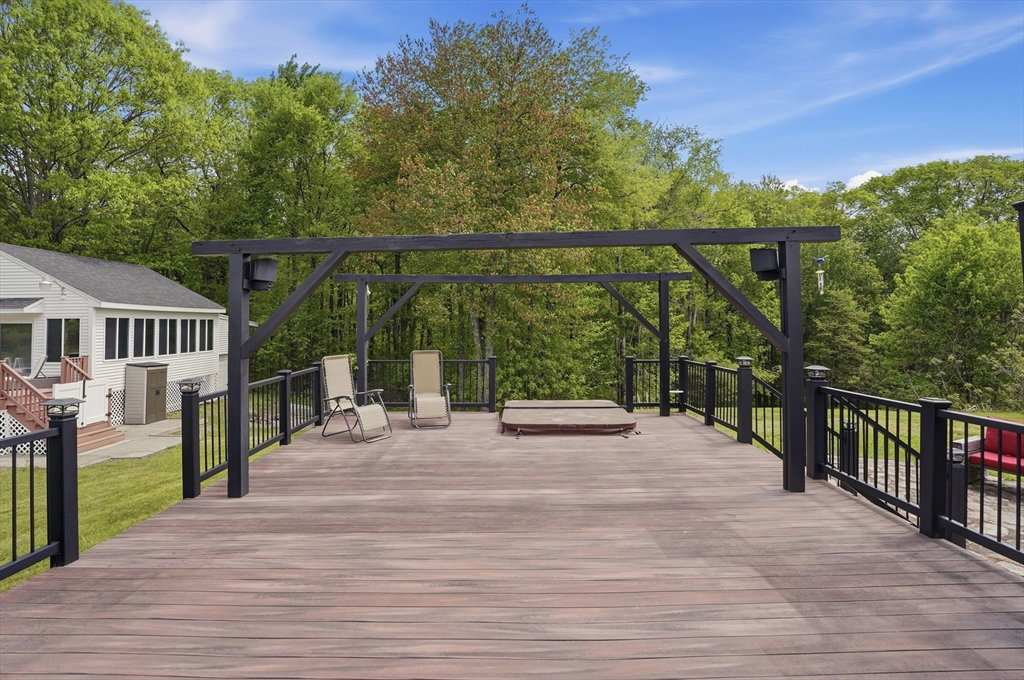


Nestled on 3.91 acres, this beautiful home offers the perfect blend of space, comfrt, & incredible outdoor living. Step outside to ur own private backyard oasis featuring an expansive composite deck w/hot tub, patio, pool, & impressive pool house ready for entertaining, summer gatherings, & unforgettable pool parties complete w/abundant storage space & bonus 3rd garage under. A generator hook up & so much outdoor space to enjoy, this property was made for both relaxing & entertaining. The welcoming main living area features soaring ceilings & a cozy pellet stove, creating the ideal gathering space yr-round. The modern kitchen boasts ample cabinet & counter space, pantry closet, & dining area, while adjacent formal dining rm is perfect for entertaining. A versatile home office &half bath w/convenient laundry rm complete the main level. Upstairs- a spacious primary suite w/ walk-in closet & bath, 2 additional bedrms & full bath, walk up attic that can be finished for additional space
Listing courtesy of Listing Agent: Tiffany McDonald from Listing Office: Lamacchia Realty, Inc..
The property listing data and information, or the Images, set forth herein were provided to MLS Property Information Network, Inc. from third party sources, including sellers, lessors, landlords and public records, and were compiled by MLS Property Information Network, Inc. The property listing data and information, and the Images, are for the personal, non commercial use of consumers having a good faith interest in purchasing, leasing or renting listed properties of the type displayed to them and may not be used for any purpose other than to identify prospective properties which such consumers may have a good faith interest in purchasing, leasing or renting. MLS Property Information Network, Inc. and its subscribers disclaim any and all representations and warranties as to the accuracy of the property listing data and information, or as to the accuracy of any of the Images, set forth herein.

/u.realgeeks.media/ma-cthomes/logo-full-new.png)