


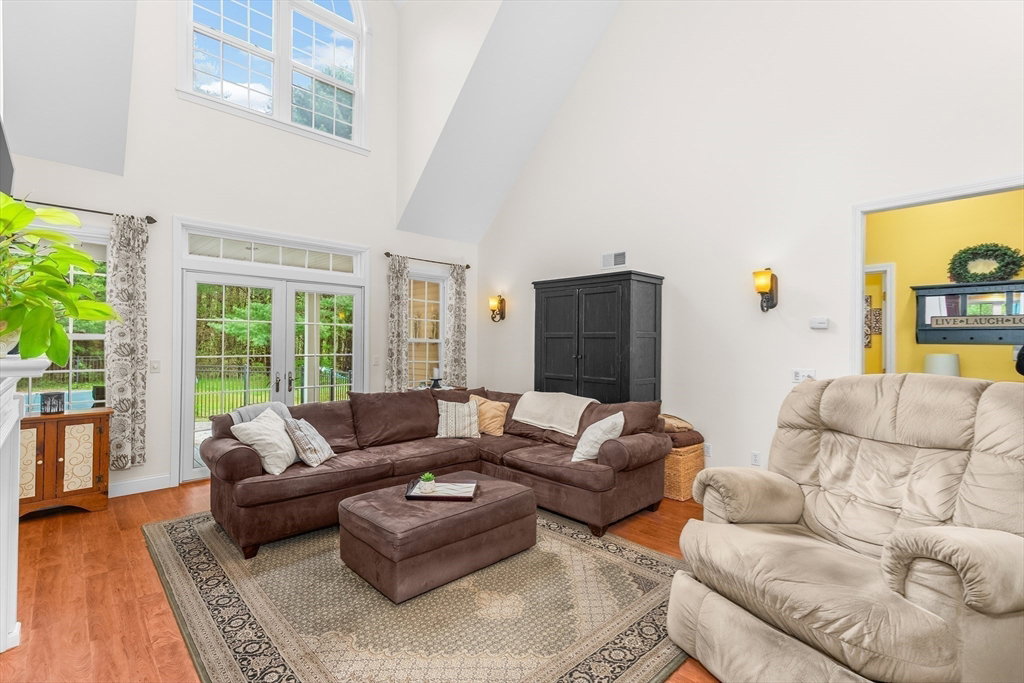


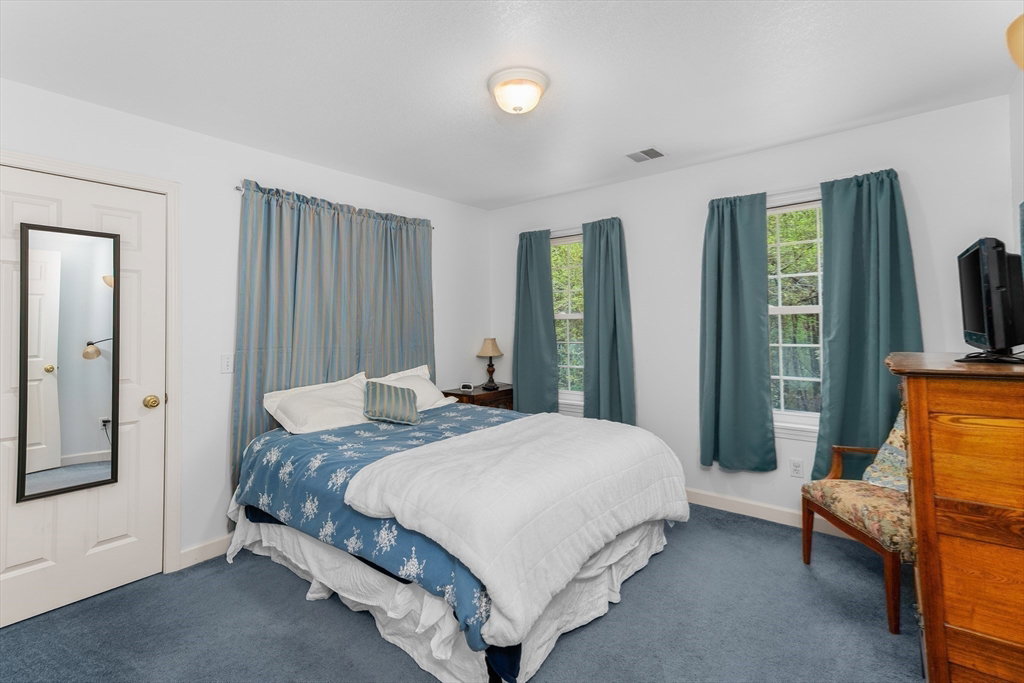


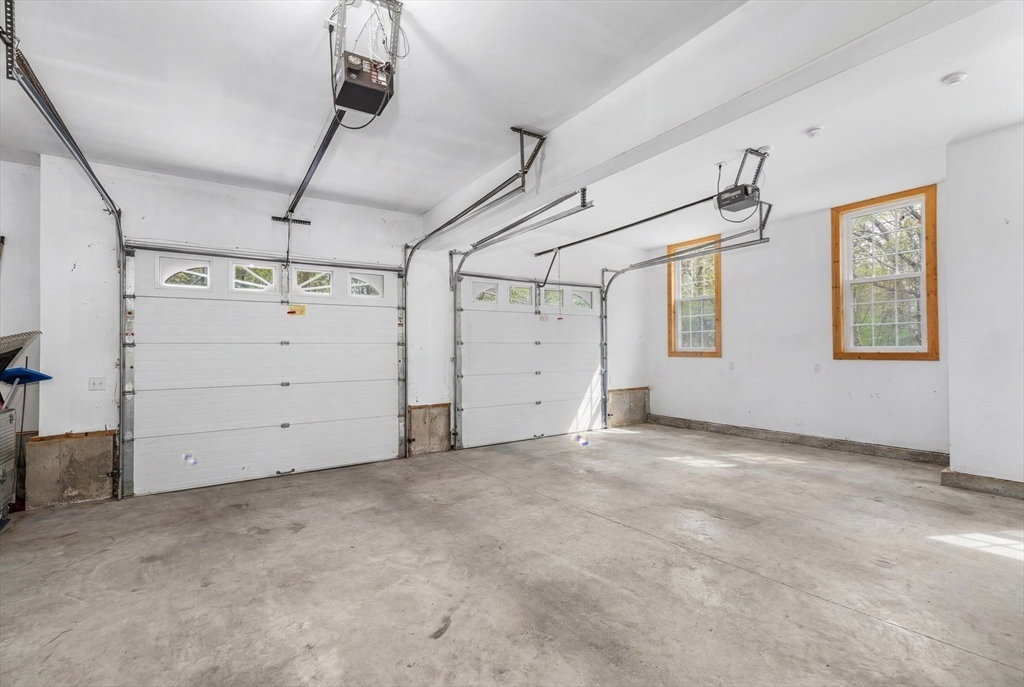


Set on a spacious lot, this thoughtfully designed home offers flexibility, comfort, and standout features rarely found together. The main level is anchored by a private primary suite, creating easy one-level living without sacrificing space. Natural light fills the home, highlighting the open layout and dramatic ceiling heights. The kitchen serves as the heart of the home, with quality finishes and plenty of room to gather, while multiple dining areas provide options for both everyday meals and special occasions. Upstairs, you’ll find additional bedrooms along with a bonus living area ideal for guests, hobbies, or a media space. A dedicated office, finished lower level, and seamless indoor-outdoor flow add to the home’s versatility. Step outside to enjoy the expansive deck and in-ground pool, perfect for relaxing or entertaining in warmer months. A well-rounded property that balances function, comfort, and lifestyle.
Listing courtesy of Listing Agent: S & O Greater Boston Group from Listing Office: Smith and Oak Real Estate Co..
The property listing data and information, or the Images, set forth herein were provided to MLS Property Information Network, Inc. from third party sources, including sellers, lessors, landlords and public records, and were compiled by MLS Property Information Network, Inc. The property listing data and information, and the Images, are for the personal, non commercial use of consumers having a good faith interest in purchasing, leasing or renting listed properties of the type displayed to them and may not be used for any purpose other than to identify prospective properties which such consumers may have a good faith interest in purchasing, leasing or renting. MLS Property Information Network, Inc. and its subscribers disclaim any and all representations and warranties as to the accuracy of the property listing data and information, or as to the accuracy of any of the Images, set forth herein.

/u.realgeeks.media/ma-cthomes/logo-full-new.png)