


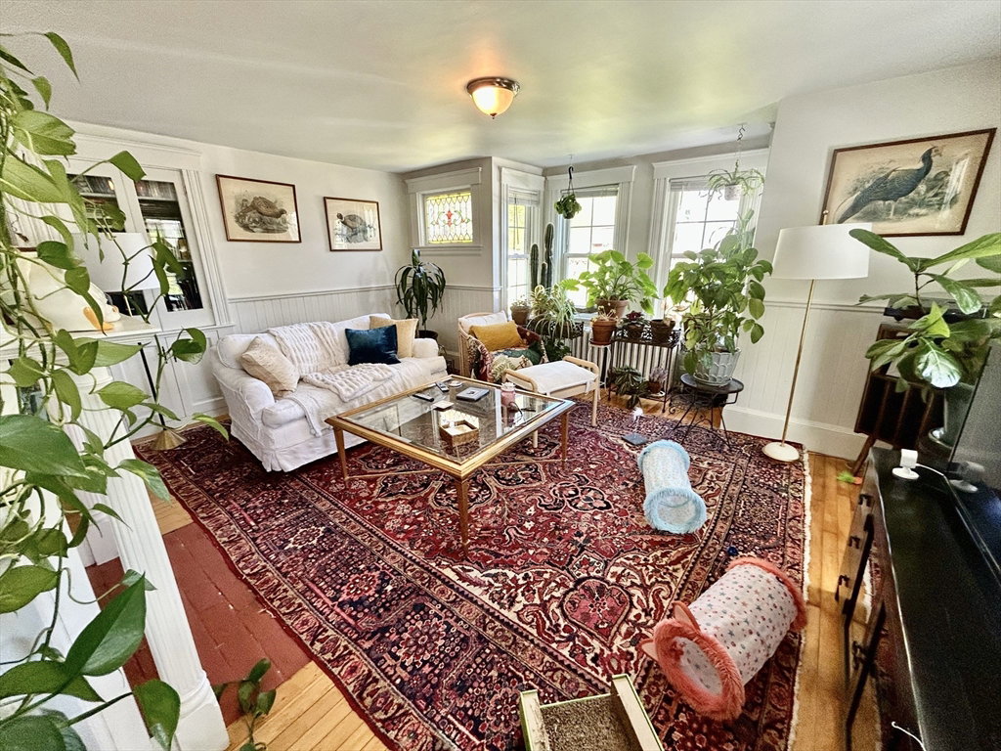


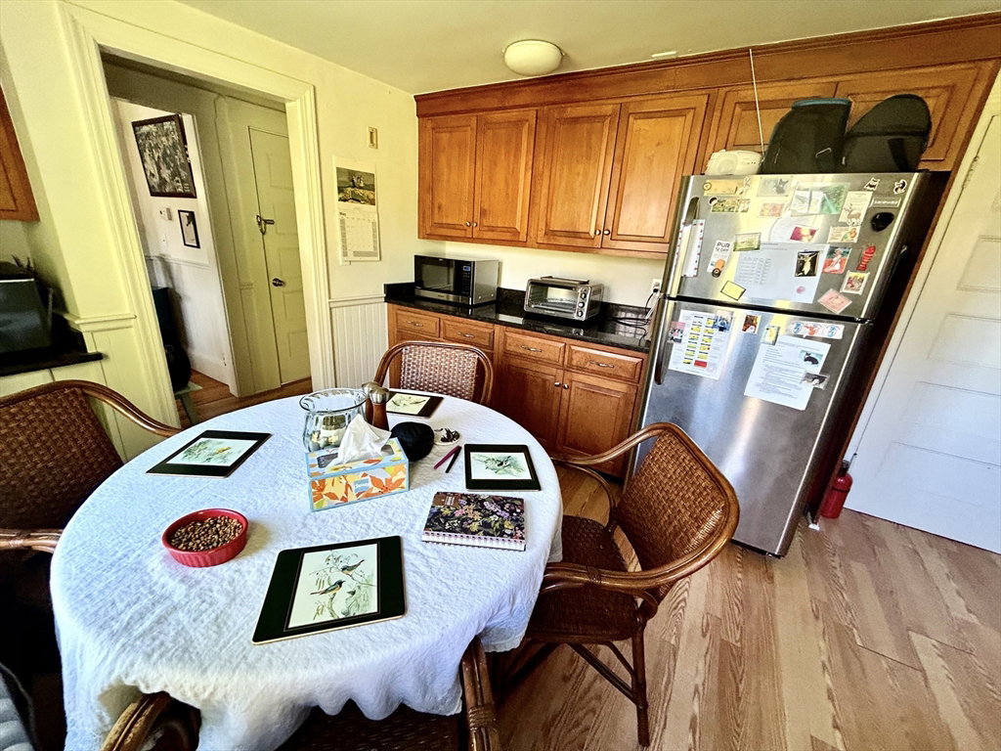


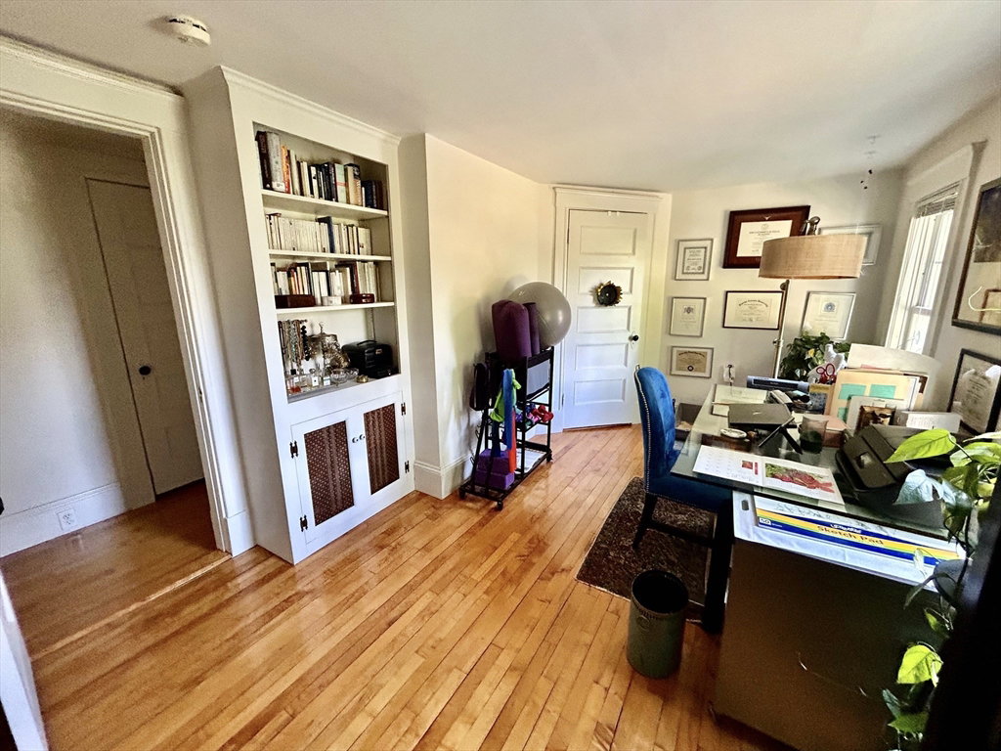
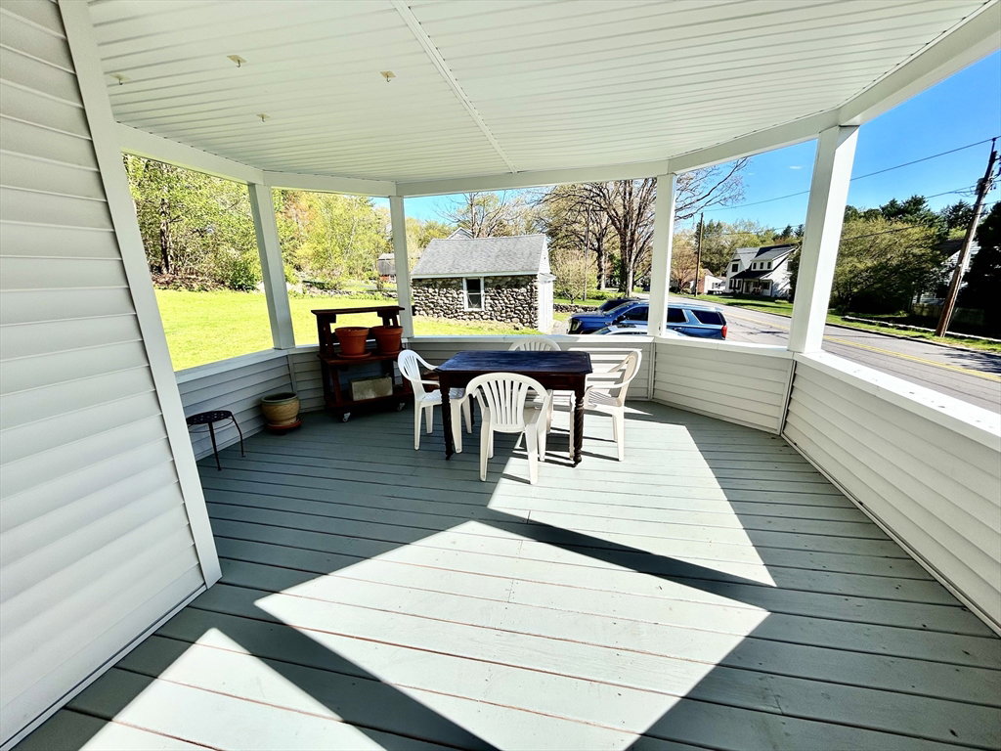


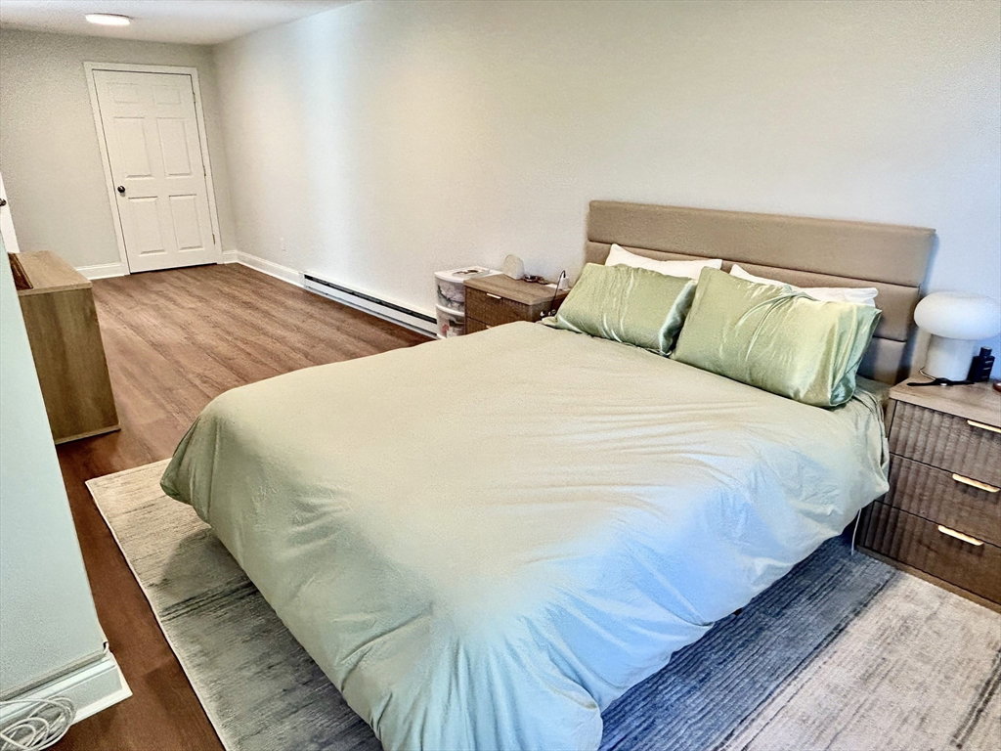


Country Farmhouse style 4-unit offers the sweetest, coziest, & loveliest apartments! Unit 1 is a townhouse style unit with direct entrance into a mudroom with laundry, large eat-in kitchen, & living room with bay window, stained glass, & ornamental fireplace. The unit continues on the 2nd floor with 2 spacious bedrooms, a bath, & walk-in storage closet. This unit has a covered porch. Unit 2 is a ranch-style direct entrance 2-BR unit. Both bedrooms have attached full baths. Living room with ornamental fireplace, & large eat-in kitchen. Unit 3 is the only unit on the 2nd floor. It features a galley kitchen, a spacious living room, a hall with reading nook, & a large bedroom with attached bath. Unit 4 is completely private at the back of the house. It is a 1BR with attached bath, & an open floor plan LR-DR-Kitchen. It features a private deck, private patio, & garden area. Common laundry is accessed from the outside of the building. Stone garage storage.
Listing courtesy of Listing Agent: Margo Otey from Listing Office: REMAX Executive Realty.
The property listing data and information, or the Images, set forth herein were provided to MLS Property Information Network, Inc. from third party sources, including sellers, lessors, landlords and public records, and were compiled by MLS Property Information Network, Inc. The property listing data and information, and the Images, are for the personal, non commercial use of consumers having a good faith interest in purchasing, leasing or renting listed properties of the type displayed to them and may not be used for any purpose other than to identify prospective properties which such consumers may have a good faith interest in purchasing, leasing or renting. MLS Property Information Network, Inc. and its subscribers disclaim any and all representations and warranties as to the accuracy of the property listing data and information, or as to the accuracy of any of the Images, set forth herein.

/u.realgeeks.media/ma-cthomes/logo-full-new.png)