


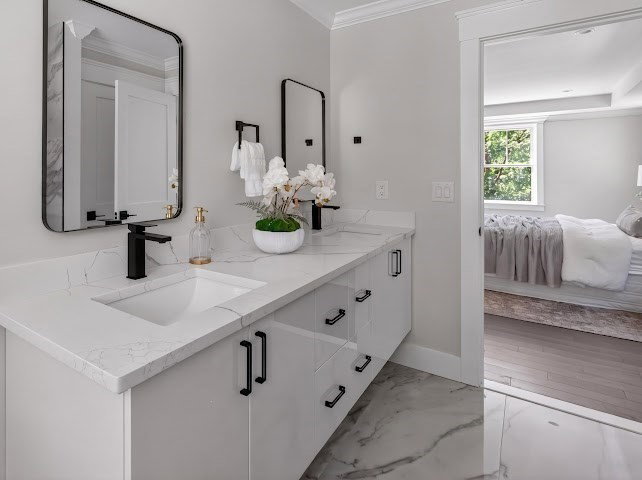
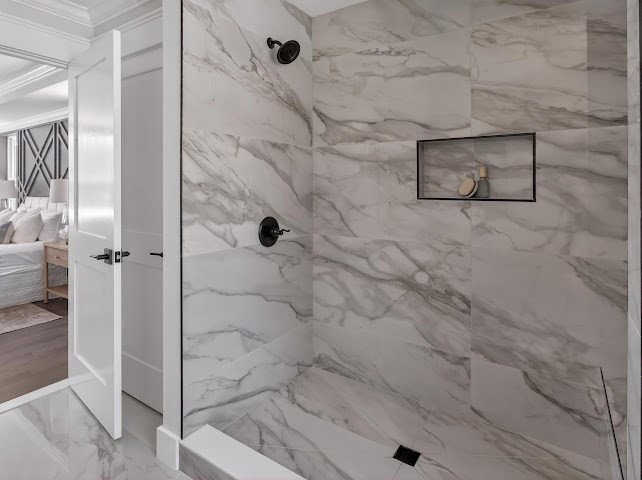


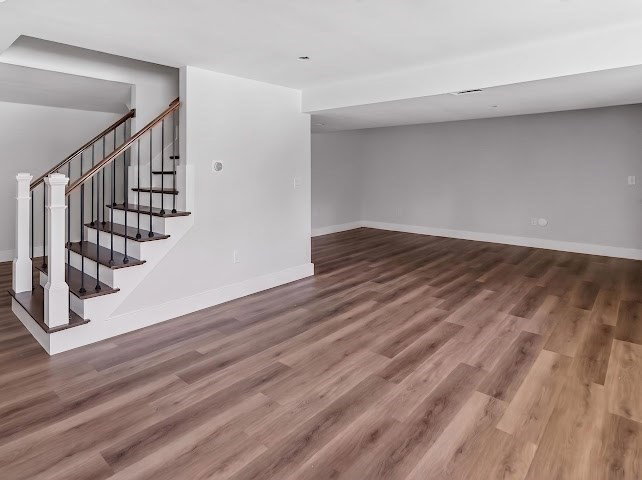


30 Mendon St, Upton, MA Experience modern luxury in this newly constructed 2026 single-family home over 3,000 square feet of thoughtfully designed living space. Blending timeless elegance with contemporary comfort, this exceptional residence is crafted for today’s lifestyle. Featuring four spacious bedrooms and four full bathrooms, the home provides both privacy and convenience with high-end finishes throughout. The open and inviting layout is ideal for both everyday living and entertaining. A two-car built-in garage offers secure parking and additional storage, while the welcoming front porch adds charm and curb appeal to this stunning new construction. Located in desirable Upton, this home presents a rare opportunity to own a beautifully designed residence in impeccable condition.
Listing courtesy of Listing Agent: Luana Velame from Listing Office: Century 21 The Real Estate Group.
The property listing data and information, or the Images, set forth herein were provided to MLS Property Information Network, Inc. from third party sources, including sellers, lessors, landlords and public records, and were compiled by MLS Property Information Network, Inc. The property listing data and information, and the Images, are for the personal, non commercial use of consumers having a good faith interest in purchasing, leasing or renting listed properties of the type displayed to them and may not be used for any purpose other than to identify prospective properties which such consumers may have a good faith interest in purchasing, leasing or renting. MLS Property Information Network, Inc. and its subscribers disclaim any and all representations and warranties as to the accuracy of the property listing data and information, or as to the accuracy of any of the Images, set forth herein.

/u.realgeeks.media/ma-cthomes/logo-full-new.png)