

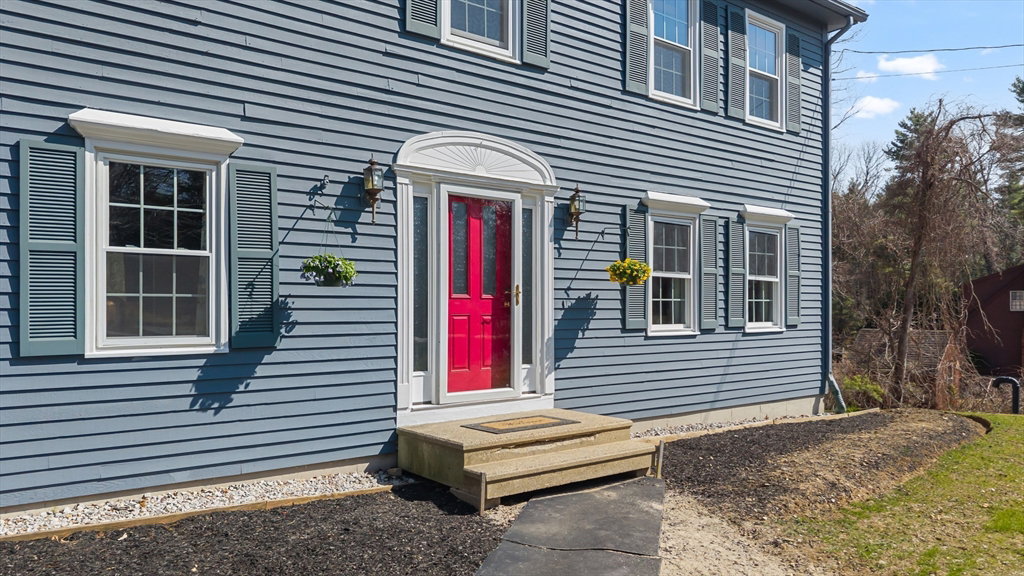


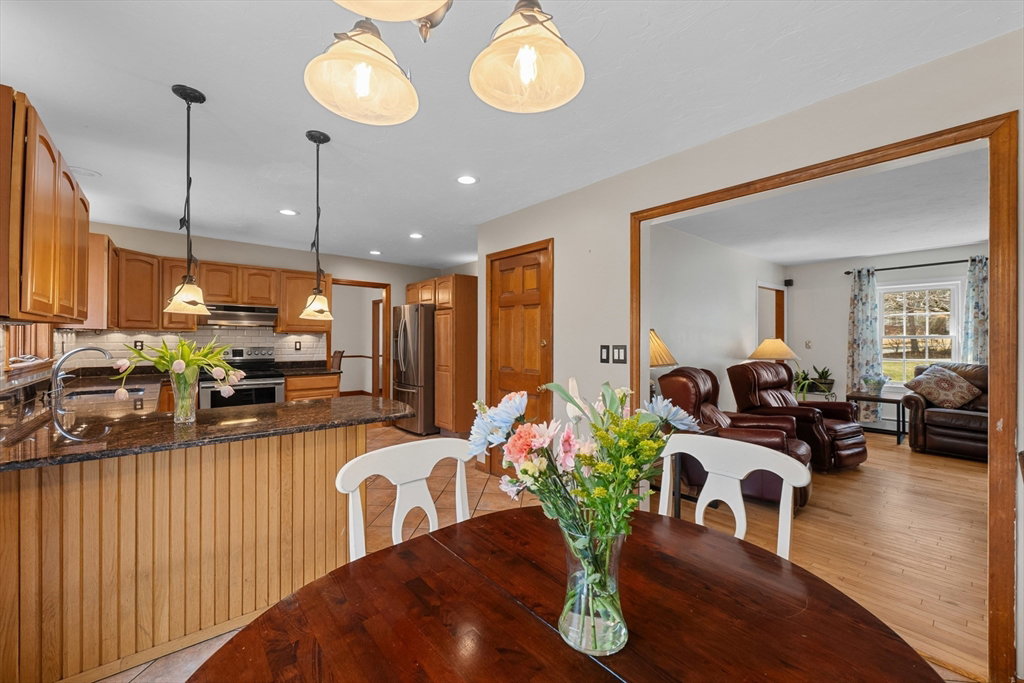


Nestled on 1.05 acres in a cul-de-sac neighborhood in Sturbridge, this beautifully maintained single-family home offers comfort, space, & thoughtful updates throughout! Step inside to a fireplaced living room that flows into a formal dining room & an expansive, sun-filled family room. An eat-in kitchen w/ granite countertops provides direct access to the deck, creating an easy indoor-outdoor connection, along w/ a convenient half bath on the main level. Upstairs features a spacious primary suite w/ ensuite bathroom, add'l great-sized bedrooms, & a tastefully-remodeled full bath. A partially finished basement adds versatile living space, while the private, flat backyard is ideal for outdoor enjoyment. Notable upgrades & features include a newer boiler, storm doors, garage doors (2026), new septic system (2025) & some windows have been updated w/ Harvey replacement windows. Ideal commuter location w/ ready access to I-90, I-84 and Rt 20 + minutes away from amenities! Home Sweet Home!
Listing courtesy of Listing Agent: Jim Black Group from Listing Office: Real Broker MA, LLC.
The property listing data and information, or the Images, set forth herein were provided to MLS Property Information Network, Inc. from third party sources, including sellers, lessors, landlords and public records, and were compiled by MLS Property Information Network, Inc. The property listing data and information, and the Images, are for the personal, non commercial use of consumers having a good faith interest in purchasing, leasing or renting listed properties of the type displayed to them and may not be used for any purpose other than to identify prospective properties which such consumers may have a good faith interest in purchasing, leasing or renting. MLS Property Information Network, Inc. and its subscribers disclaim any and all representations and warranties as to the accuracy of the property listing data and information, or as to the accuracy of any of the Images, set forth herein.

/u.realgeeks.media/ma-cthomes/logo-full-new.png)