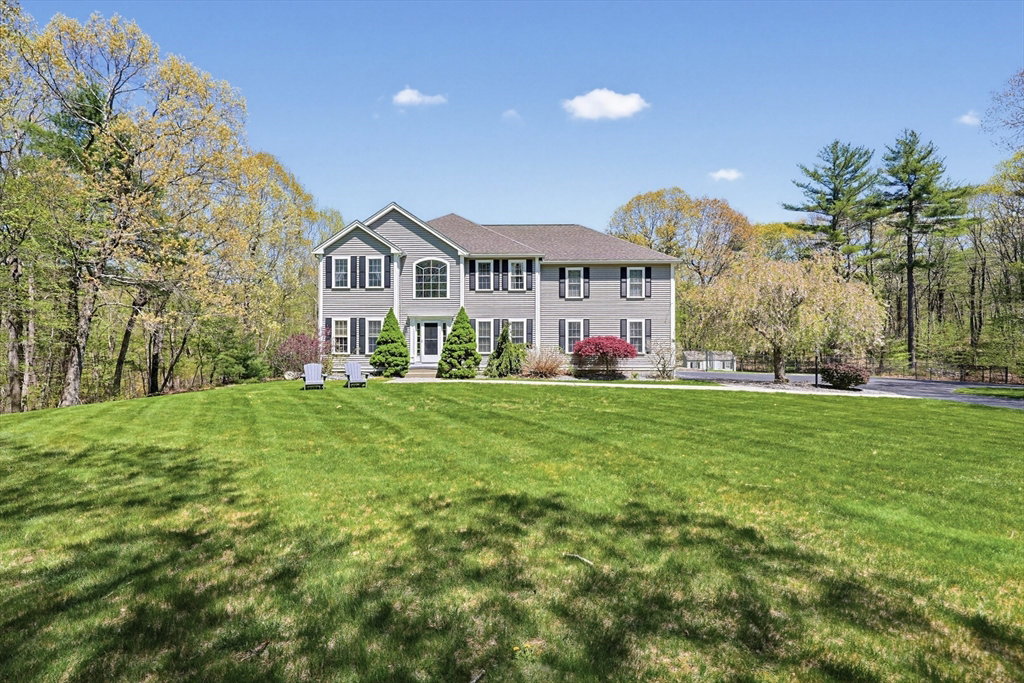


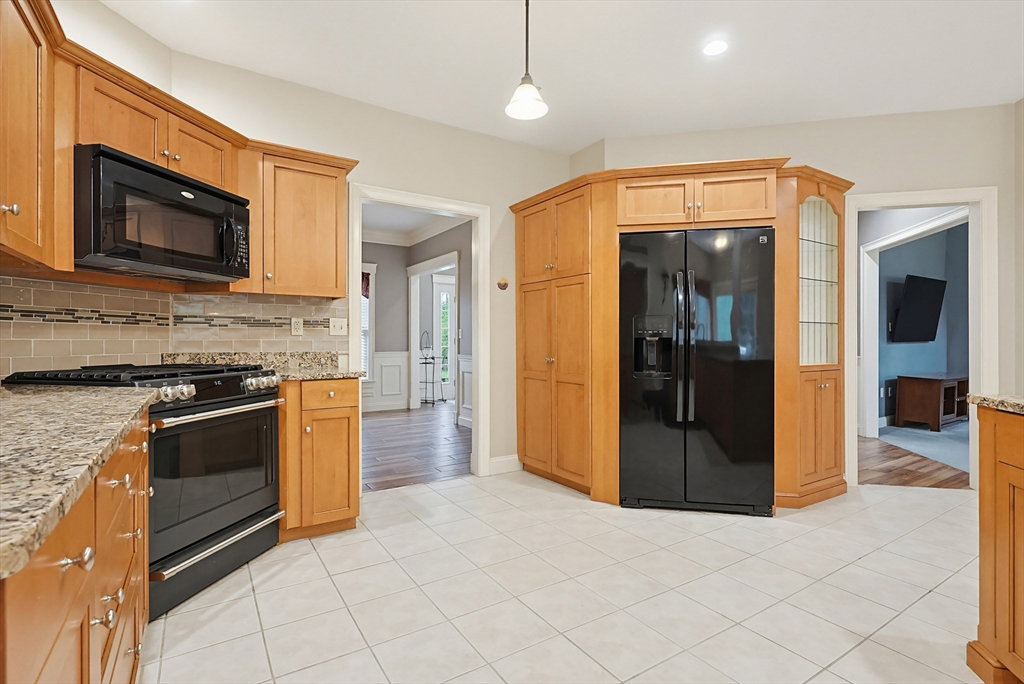


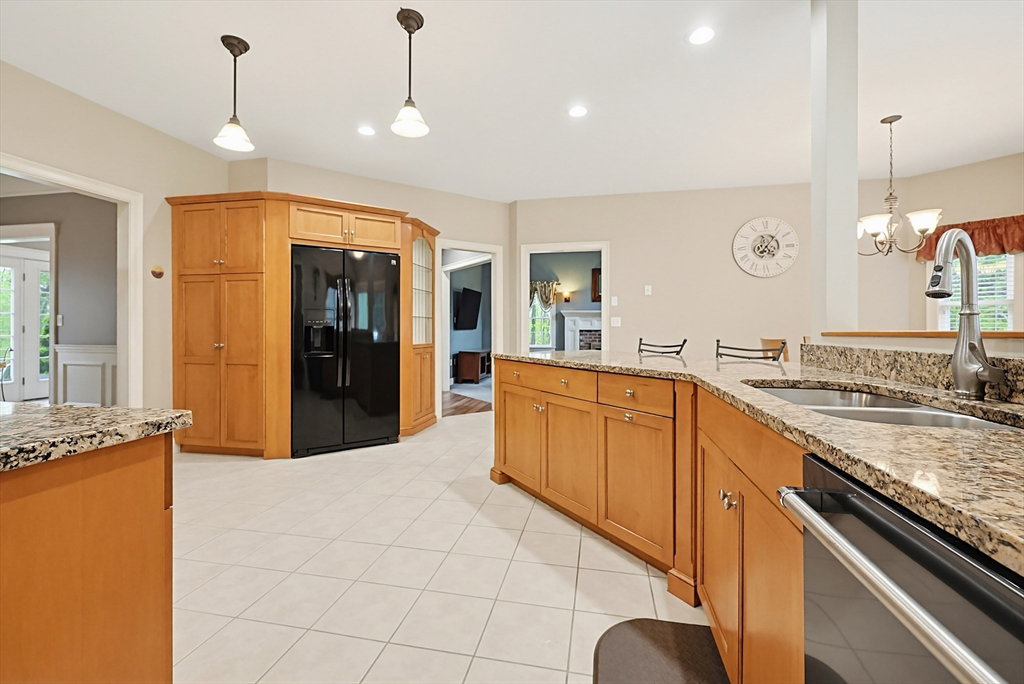


Welcome to 10 Essex Street in Douglas, located in the desirable Shady Knoll Estates neighborhood. Tucked away on a quiet cul-de-sac, this custom-built Colonial offers over 3,264 sq ft of thoughtfully designed living space, plus an additional 600 sq ft in the finished lower level. This well-maintained home features 4 spacious bedrooms, 2.5 bathrooms, and a dedicated home office ideal for remote work or flexible living. The main floor showcases an open-concept layout with tile flooring, a sun-filled eat-in kitchen with peninsula seating and breakfast area, formal dining room, and inviting living space perfect for gatherings. Upstairs, the oversized primary suite includes a walk-in closet and spa-like bath with hot tub. Set on 2.7 private acres and including an additional 1.5-acre parcel (Parcel ID 223-13), this rare 4.2-acre property offers exceptional privacy, space, and outdoor potential.
Listing courtesy of Listing Agent: Kurtis Parisi from Listing Office: Ocean State Properties.
The property listing data and information, or the Images, set forth herein were provided to MLS Property Information Network, Inc. from third party sources, including sellers, lessors, landlords and public records, and were compiled by MLS Property Information Network, Inc. The property listing data and information, and the Images, are for the personal, non commercial use of consumers having a good faith interest in purchasing, leasing or renting listed properties of the type displayed to them and may not be used for any purpose other than to identify prospective properties which such consumers may have a good faith interest in purchasing, leasing or renting. MLS Property Information Network, Inc. and its subscribers disclaim any and all representations and warranties as to the accuracy of the property listing data and information, or as to the accuracy of any of the Images, set forth herein.

/u.realgeeks.media/ma-cthomes/logo-full-new.png)