


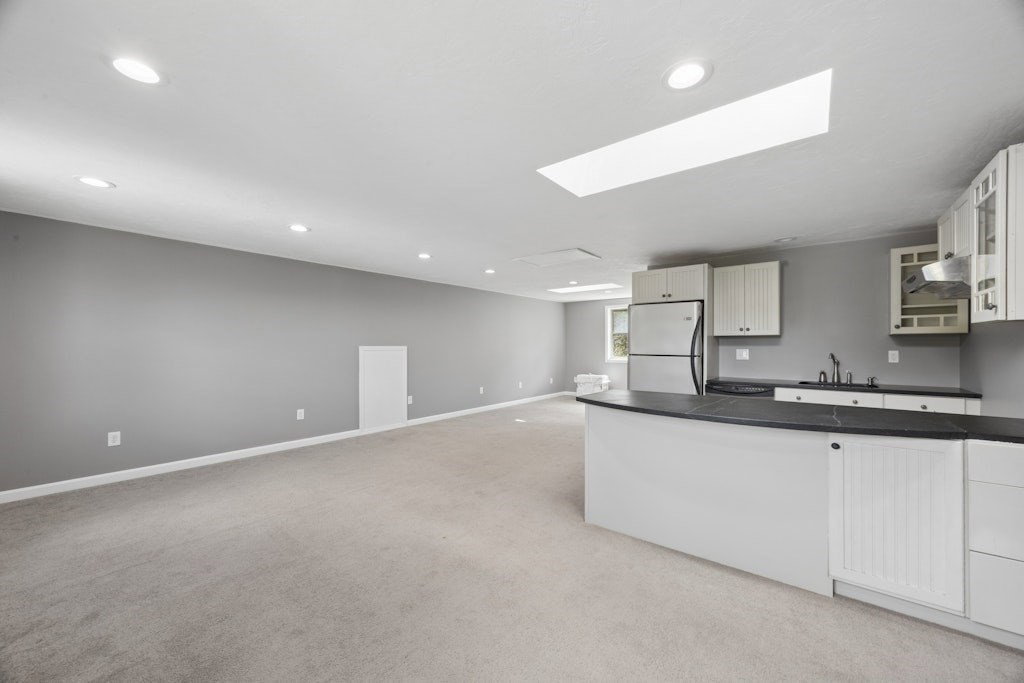


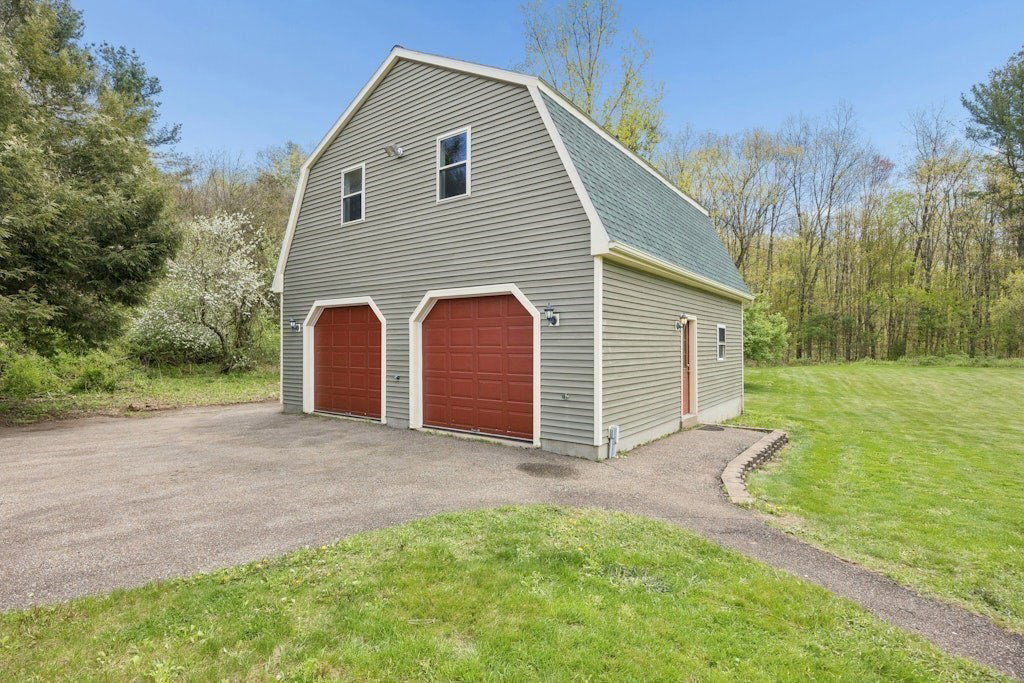


Colonial home nestled on 1.58 acres in sought after neighborhood. Spacious and newly remodeled open-concept kitchen is the heart of the home, featuring stainless steel appliances, a center island, breakfast bar, updated lighting and dining area. Inviting family room with hardwood floors and fireplace. Formal dining room and living room. Four season room with tile floor, vaulted ceiling and access to large expansive deck. First floor laundry with new washer & dryer and half bathroom. Second floor has primary suite with, ceiling fan, hardwood floors, updated private bathroom and walk-in closet. Three additional bedrooms all with ceiling fans and hardwood floors. Updated full second floor bathroom. Detached oversized heated garage has finished second floor with full bathroom, kitchen and open concept living area. Large level backyard with shed, patio and oversized deck for outside living.
Listing courtesy of Listing Agent: Michelle Gillespie from Listing Office: Keller Williams Pinnacle MetroWest.
The property listing data and information, or the Images, set forth herein were provided to MLS Property Information Network, Inc. from third party sources, including sellers, lessors, landlords and public records, and were compiled by MLS Property Information Network, Inc. The property listing data and information, and the Images, are for the personal, non commercial use of consumers having a good faith interest in purchasing, leasing or renting listed properties of the type displayed to them and may not be used for any purpose other than to identify prospective properties which such consumers may have a good faith interest in purchasing, leasing or renting. MLS Property Information Network, Inc. and its subscribers disclaim any and all representations and warranties as to the accuracy of the property listing data and information, or as to the accuracy of any of the Images, set forth herein.

/u.realgeeks.media/ma-cthomes/logo-full-new.png)