


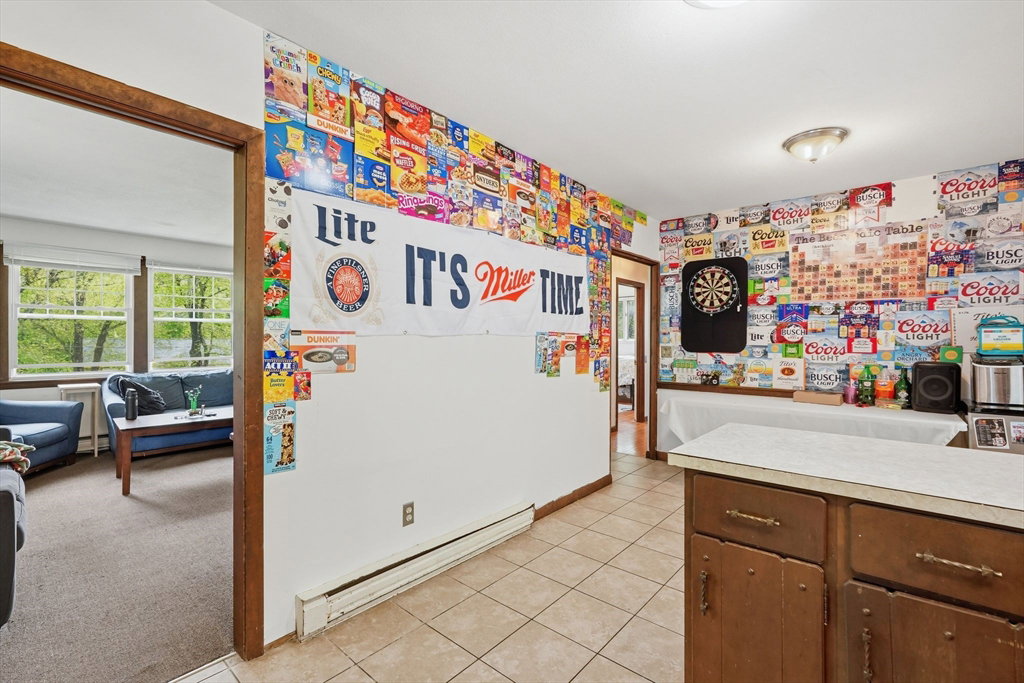
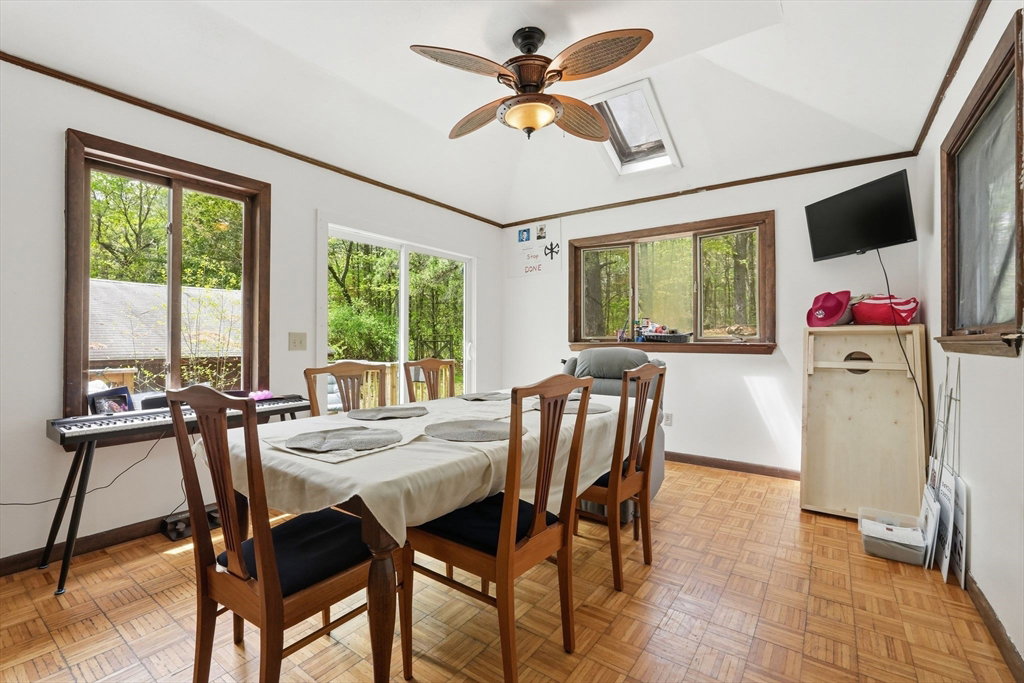


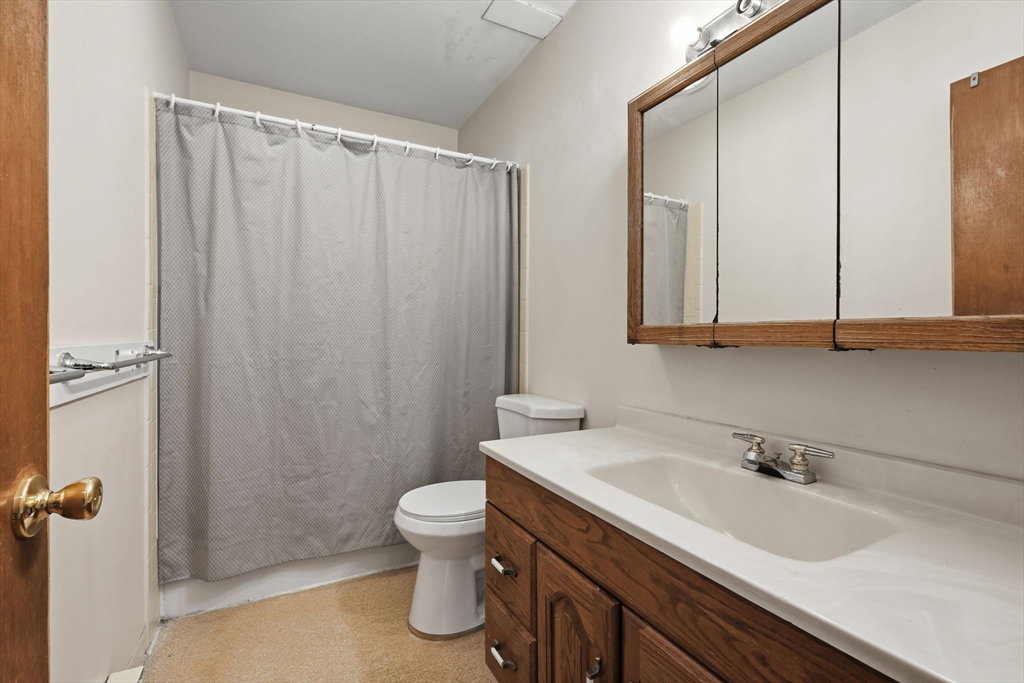


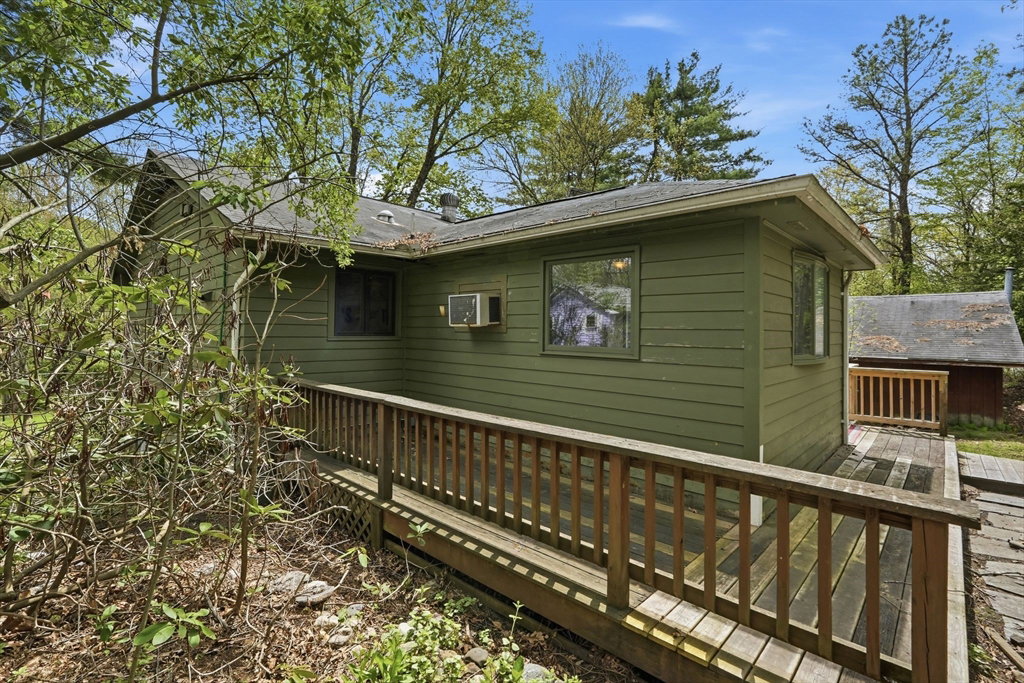


Opportunity knocks with this spacious home in desirable North Amherst location! Tenants on lease through May 2027 make this a turnkey rental property w/ long-term potential for future owner occupancy. This well-maintained & updated 4 bedroom, 2 bathroom home offers lots of flexible living space inside & out! Main level features a large living room, eat-in kitchen, separate dining room, 2 generously sized bedrooms & full bath. Lower level includes 2 addt'l bedrooms, second full bath, office space, laundry/storage room & plenty of closets throughout. Outside you'll find an oversized garage/barn plus shed with exceptional storage, workshop or additional income. More parking in driveway, too! Enjoy lovely natural surroundings from deck overlooking the backyard. Quiet street with public transportation nearby & convenient access to UMass, Amherst College, Puffers Pond, Cushman Market & downtown. Now is your chance to own this rare combination of convenience, privacy & long-term investment!
Listing courtesy of Listing Agent: Heather Ferrari from Listing Office: William Raveis R.E. & Home Services.
The property listing data and information, or the Images, set forth herein were provided to MLS Property Information Network, Inc. from third party sources, including sellers, lessors, landlords and public records, and were compiled by MLS Property Information Network, Inc. The property listing data and information, and the Images, are for the personal, non commercial use of consumers having a good faith interest in purchasing, leasing or renting listed properties of the type displayed to them and may not be used for any purpose other than to identify prospective properties which such consumers may have a good faith interest in purchasing, leasing or renting. MLS Property Information Network, Inc. and its subscribers disclaim any and all representations and warranties as to the accuracy of the property listing data and information, or as to the accuracy of any of the Images, set forth herein.

/u.realgeeks.media/ma-cthomes/logo-full-new.png)