


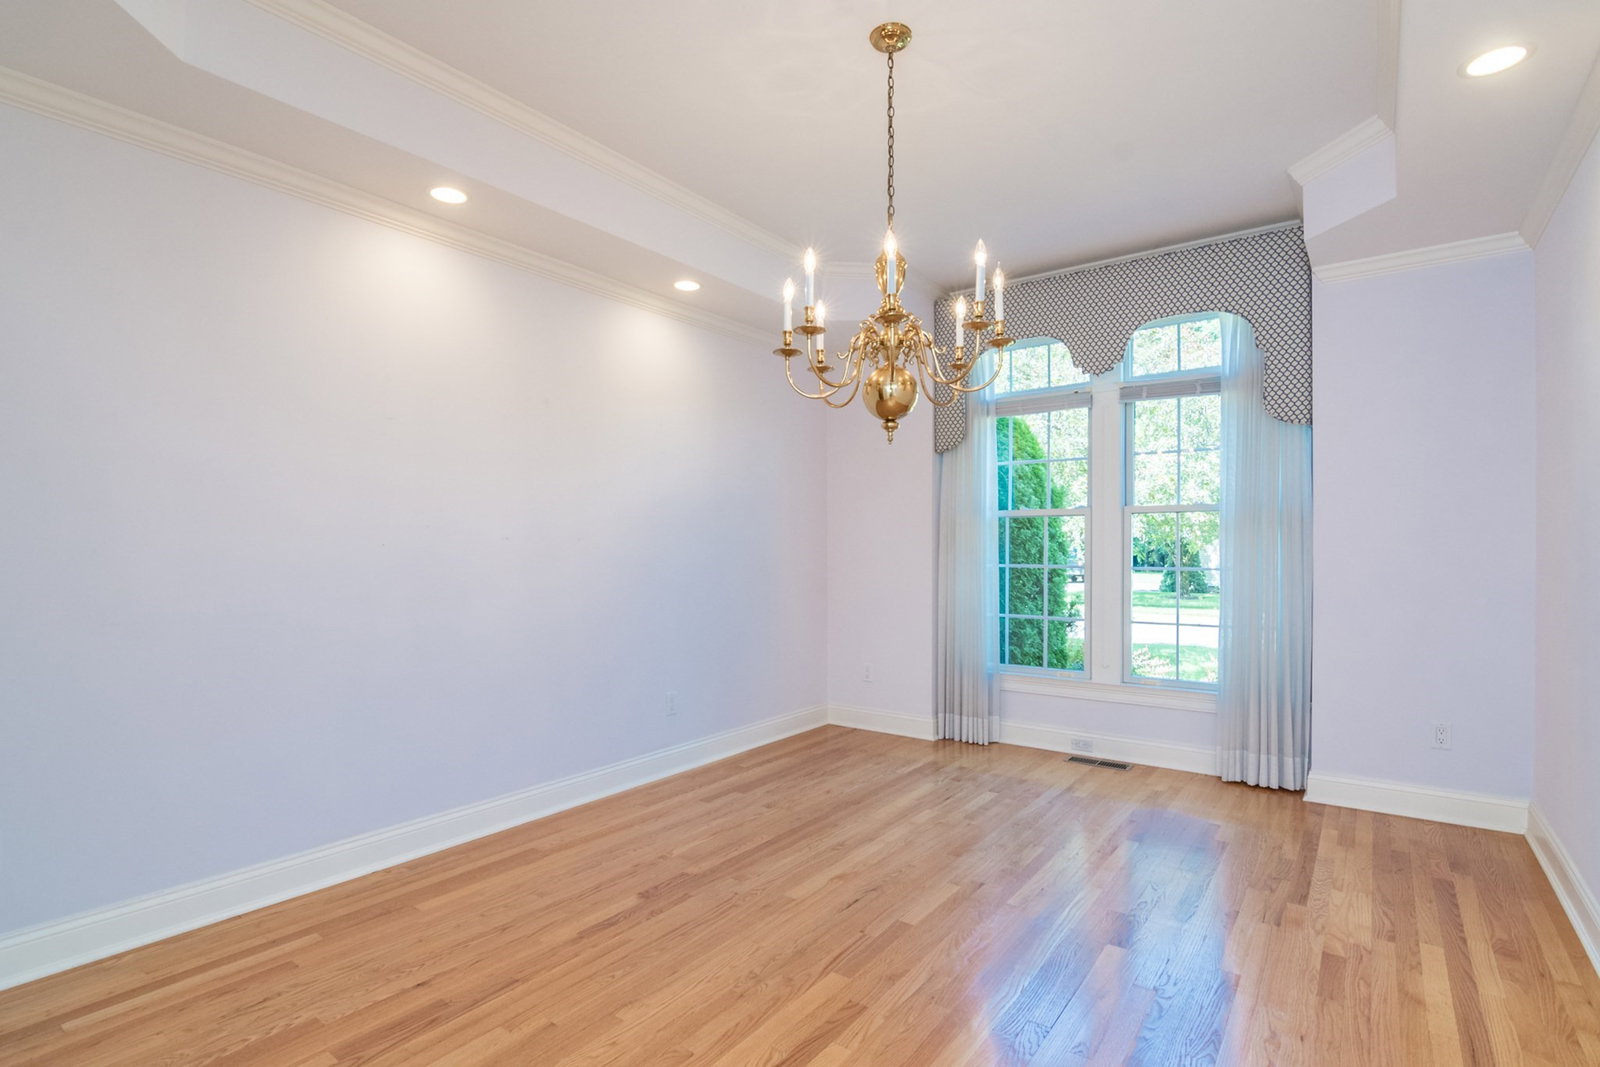


With three levels of finished space, this thoughtfully crafted townhouse at The Woods offers the flexibility today’s buyers need. Whether you’re working from home, welcoming multiple generations, taking gradual steps toward downsizing while still needing room for your treasured possessions, or seeking an investment opportunity, this is one of the largest units in the complex, delivering the space to support every chapter. The owners have especially loved the screened-in porch, a protected spot for their cats to enjoy fresh air while overlooking peaceful green space and woods that enhance the sense of privacy. Inside, natural light, a flexible layout, and abundant storage make the transition to condo living feel effortless. The well-designed open floor plan creates a seamless flow for daily life and gatherings. Wood floors on the main level, recessed lighting, vaulted and tray ceilings, and an updated kitchen elevate the home’s style, while the screened-in porch extends your personal space outdoors. The entry hall is flanked by a formal dining room on one side and an attached two-car garage, closet, and lavatory on the other. The hall leads to an eat-in kitchen with stainless steel appliances, pantry, undercabinet lighting, and granite counters. The living room features a picture window, gas fireplace, and custom built-in. Luxurious first-floor main bedroom suite includes a walk-in closet and a full bath with shower, double-sink vanity, and a dedicated prep area. Upstairs, the loft opens to two additional bedrooms with wall-to-wall carpet and generous closets (including one walk-in), plus a full bath with tub/shower. The finished basement adds an adaptable space ready for your own vision, along with a full bathroom, laundry room with utility sink, additional storage, and a workshop. The seller says they installed a new water heater prior to listing. This townhouse brings together comfort, versatility, and quality in a way that truly elevates everyday living. Now is the perfect moment to make your move. Schedule your showing today!
Listing courtesy of Listing Agent: Cheryl Malandrinos from Listing Office: HB Real Estate, LLC.
The property listing data and information, or the Images, set forth herein were provided to MLS Property Information Network, Inc. from third party sources, including sellers, lessors, landlords and public records, and were compiled by MLS Property Information Network, Inc. The property listing data and information, and the Images, are for the personal, non commercial use of consumers having a good faith interest in purchasing, leasing or renting listed properties of the type displayed to them and may not be used for any purpose other than to identify prospective properties which such consumers may have a good faith interest in purchasing, leasing or renting. MLS Property Information Network, Inc. and its subscribers disclaim any and all representations and warranties as to the accuracy of the property listing data and information, or as to the accuracy of any of the Images, set forth herein.

/u.realgeeks.media/ma-cthomes/logo-full-new.png)