
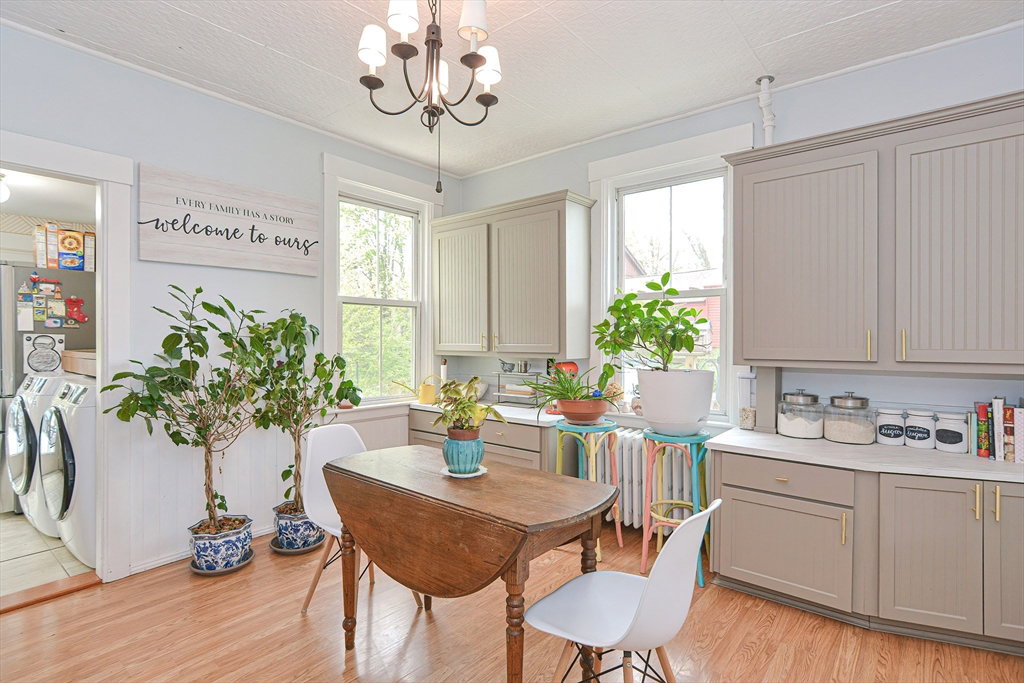


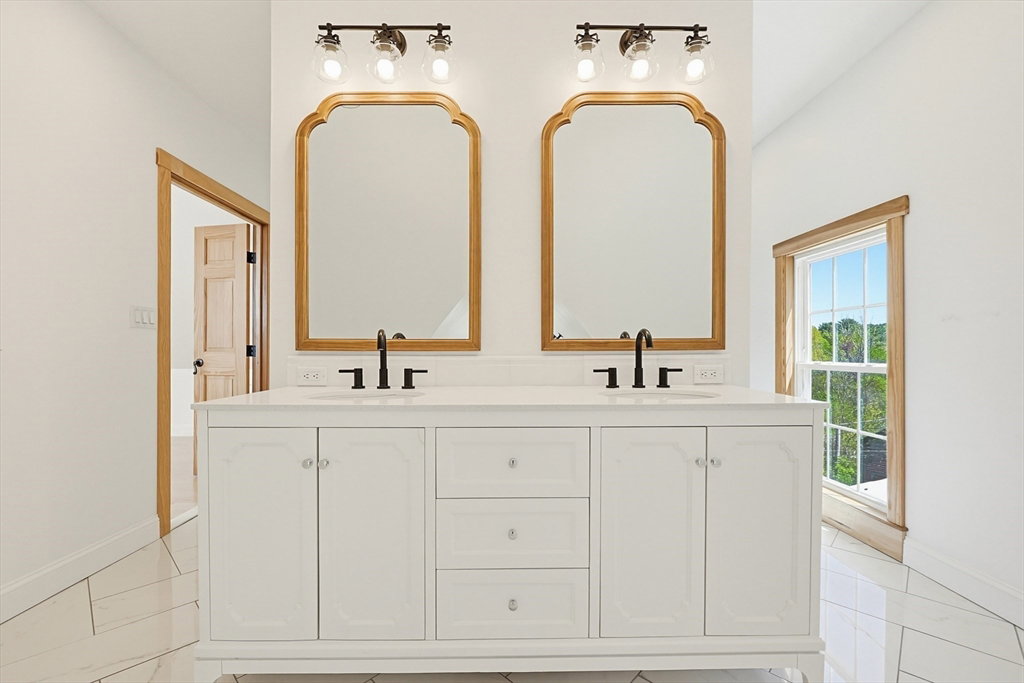


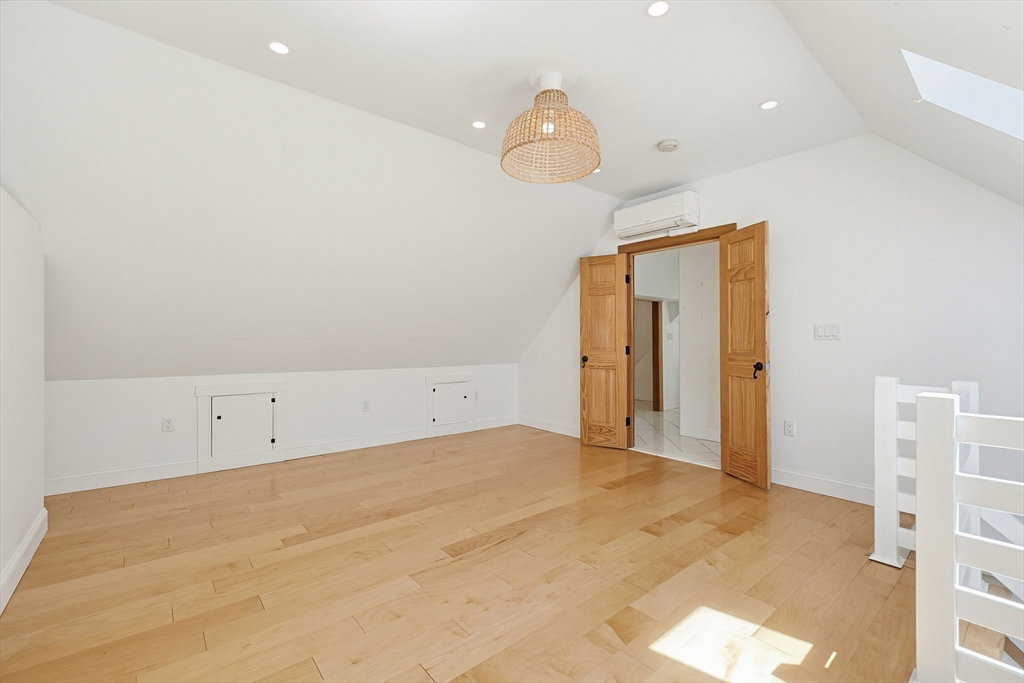


This rare antique in town colonial awaits a new owner. Wait until you see all the character this home exudes. Freshly painted throughout! Bright and sunny layout, hardwood flooring, gorgeous woodwork, nooks and crannies, tin ceilings, built ins, sun filled corner glassed in porch & white picket fence. This is truly a special home. Large dining area with pellet stove is perfect for entertaining. A spectacular third floor addition encompasses a large primary suite with a spectacular, spa like bathroom. Three/four more bedrooms on the second floor - One with an attached room makes a perfect in home office or nursery. Private back yard with a huge deck complete with a pergola. Above ground pool, fire pit, and storage shed, all surrounded by mature gardens, and perennials. Come take a look - you'll fall in love!!
Listing courtesy of Listing Agent: Jeannie Leombruno from Listing Office: Century 21 Custom Home Realty.
The property listing data and information, or the Images, set forth herein were provided to MLS Property Information Network, Inc. from third party sources, including sellers, lessors, landlords and public records, and were compiled by MLS Property Information Network, Inc. The property listing data and information, and the Images, are for the personal, non commercial use of consumers having a good faith interest in purchasing, leasing or renting listed properties of the type displayed to them and may not be used for any purpose other than to identify prospective properties which such consumers may have a good faith interest in purchasing, leasing or renting. MLS Property Information Network, Inc. and its subscribers disclaim any and all representations and warranties as to the accuracy of the property listing data and information, or as to the accuracy of any of the Images, set forth herein.

/u.realgeeks.media/ma-cthomes/logo-full-new.png)