


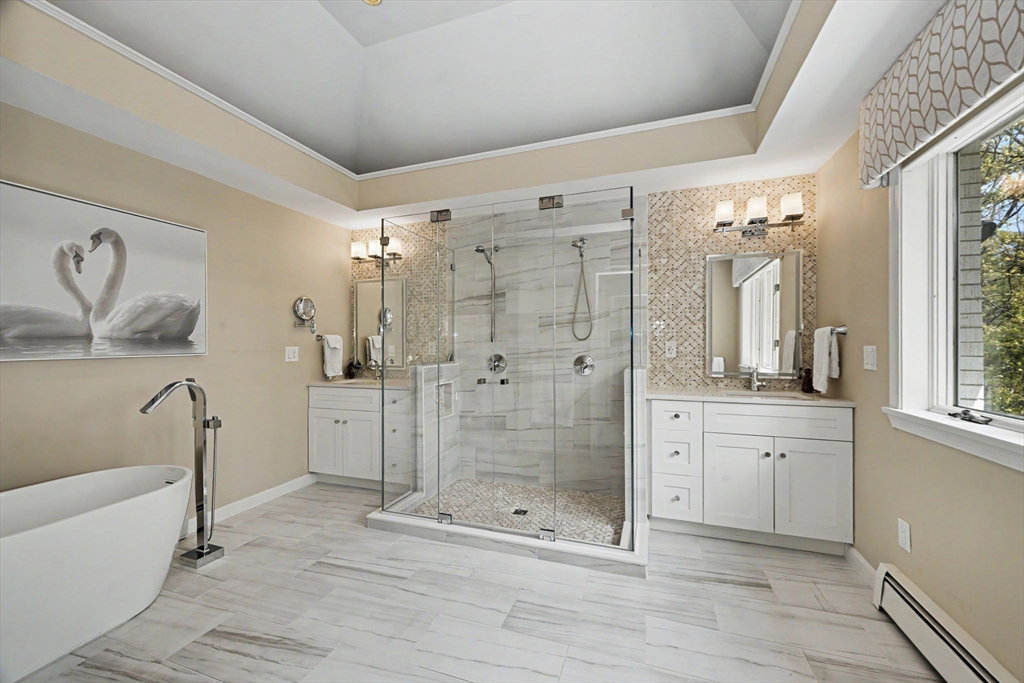

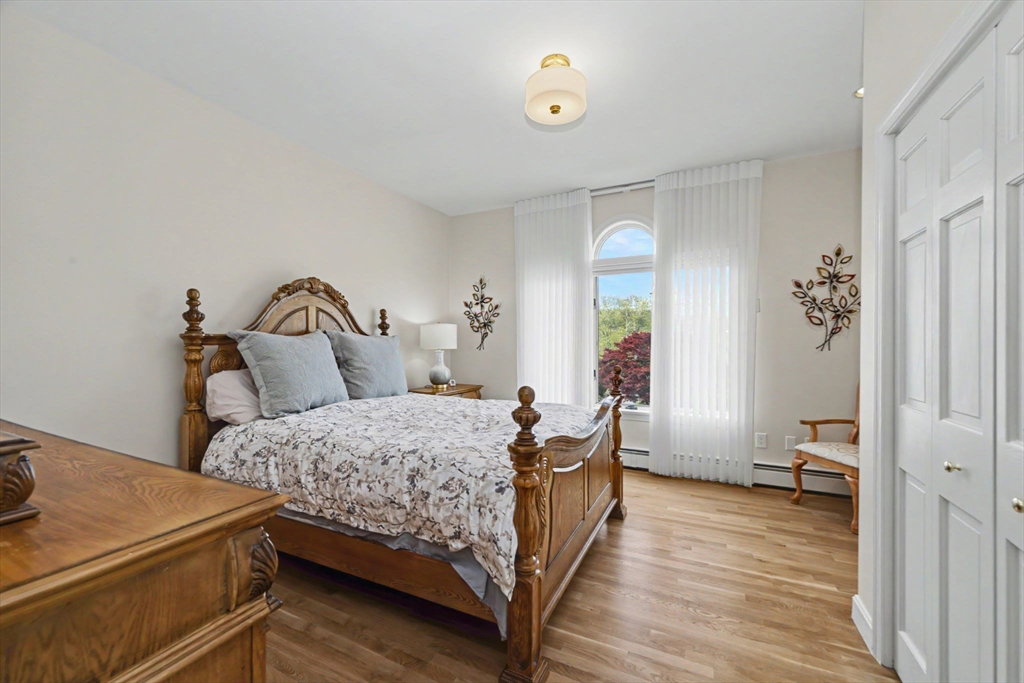


HAMMERSMITH VILLAGE Sun-filled custom white brick Colonial overlooking a picturesque pond with approximately 6,004 sq ft of living space. This exceptional home offers 7 bedrooms and 5.5 baths, highlighted by a dramatic two-story foyer with marble flooring. Updated kitchen with center island newer appliances, and abundant cabinetry opens to spacious living areas featuring propane fireplace and stunning pond views. The primary suite overlooks the water and includes a dressing area, custom closets, and a newly renovated luxury bath with soaking tub. Finished walk-out lower level offers additional rooms, living area, dining area, kitchen, and 1.5 baths ideal for extended living or entertaining. Additional features include 10-zone heating, central air, 2x6 construction, and heated garage with storage above. Landscaped grounds feature irrigation, a 60-ft deck, and steel-reinforced concrete patio overlooking the pond. Set within an HOA community minutes to Route 1, Boston and Logan Airport.
Listing courtesy of Listing Agent: The Fuccillo - Felice Real Estate Team from Listing Office: William Raveis R.E. & Home Services.
The property listing data and information, or the Images, set forth herein were provided to MLS Property Information Network, Inc. from third party sources, including sellers, lessors, landlords and public records, and were compiled by MLS Property Information Network, Inc. The property listing data and information, and the Images, are for the personal, non commercial use of consumers having a good faith interest in purchasing, leasing or renting listed properties of the type displayed to them and may not be used for any purpose other than to identify prospective properties which such consumers may have a good faith interest in purchasing, leasing or renting. MLS Property Information Network, Inc. and its subscribers disclaim any and all representations and warranties as to the accuracy of the property listing data and information, or as to the accuracy of any of the Images, set forth herein.

/u.realgeeks.media/ma-cthomes/logo-full-new.png)