


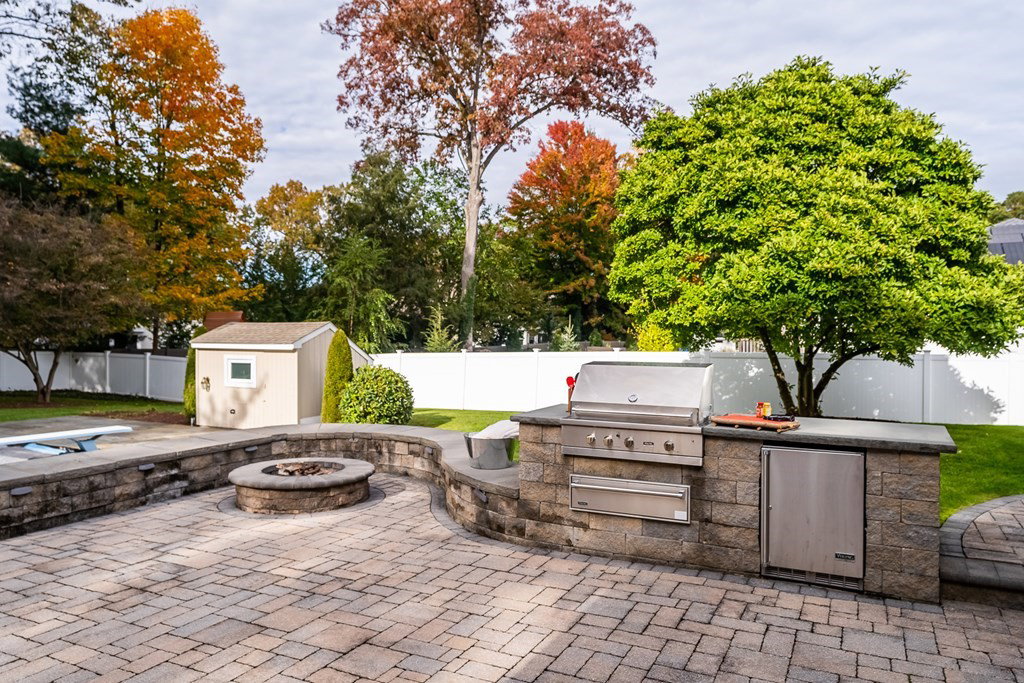
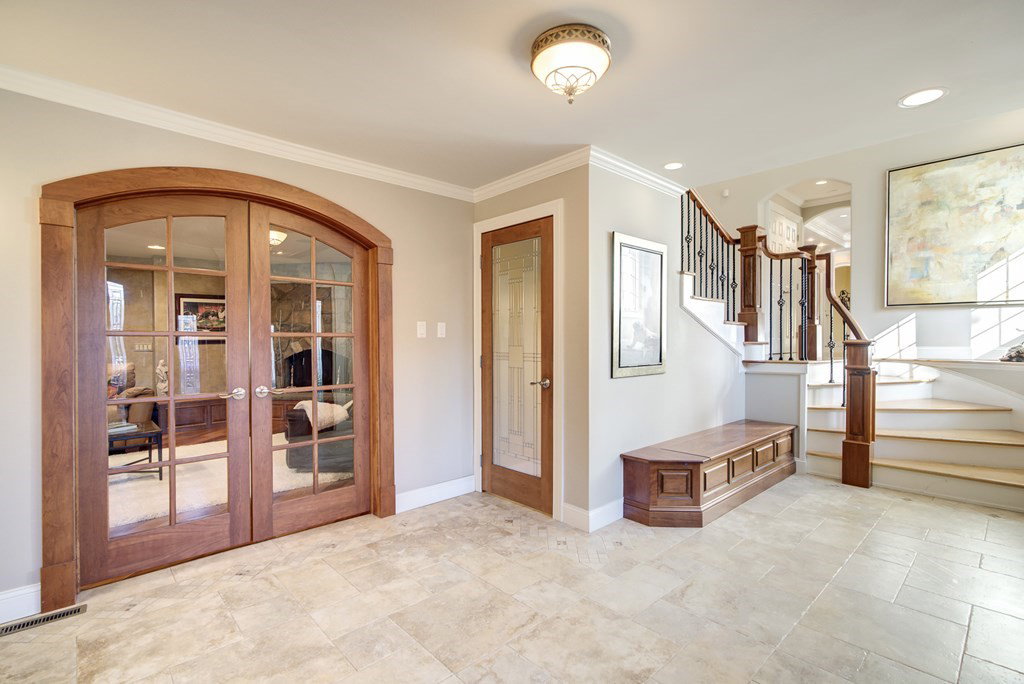


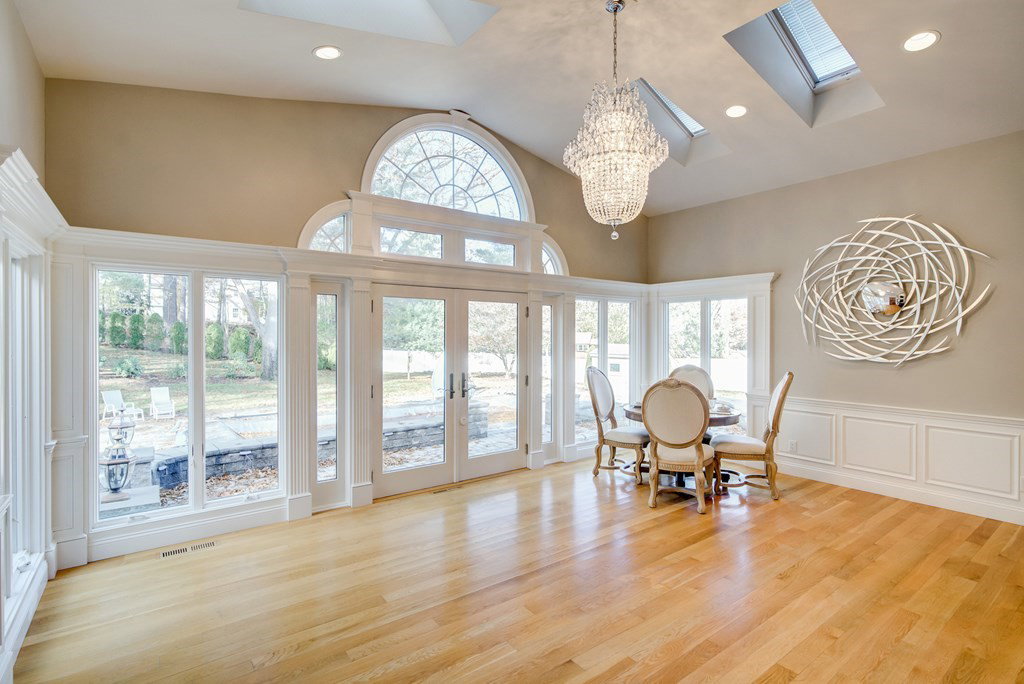

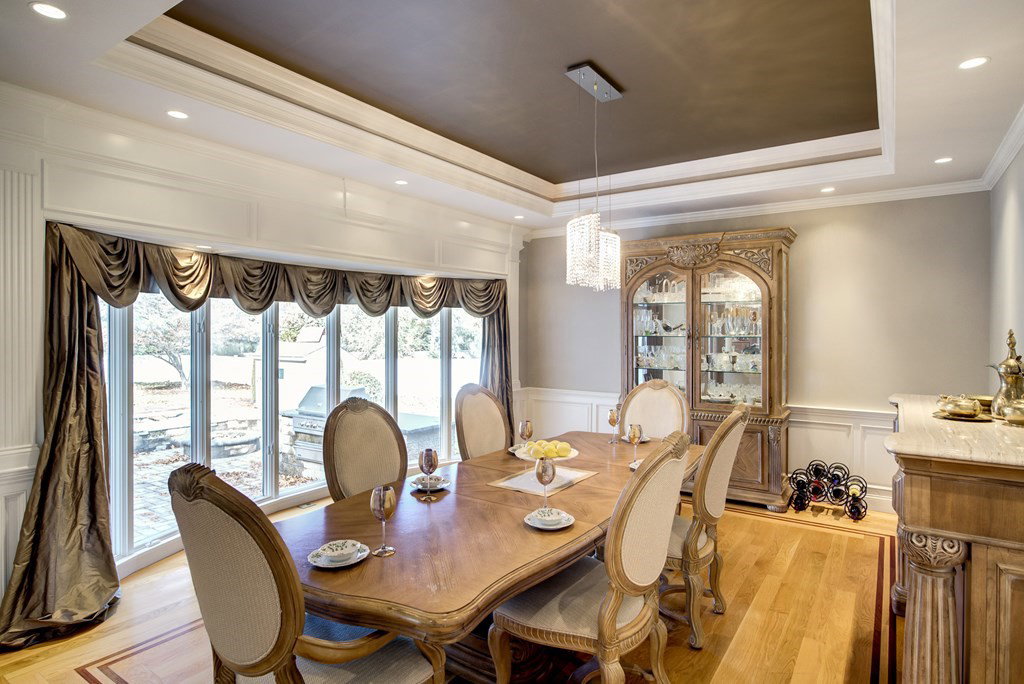


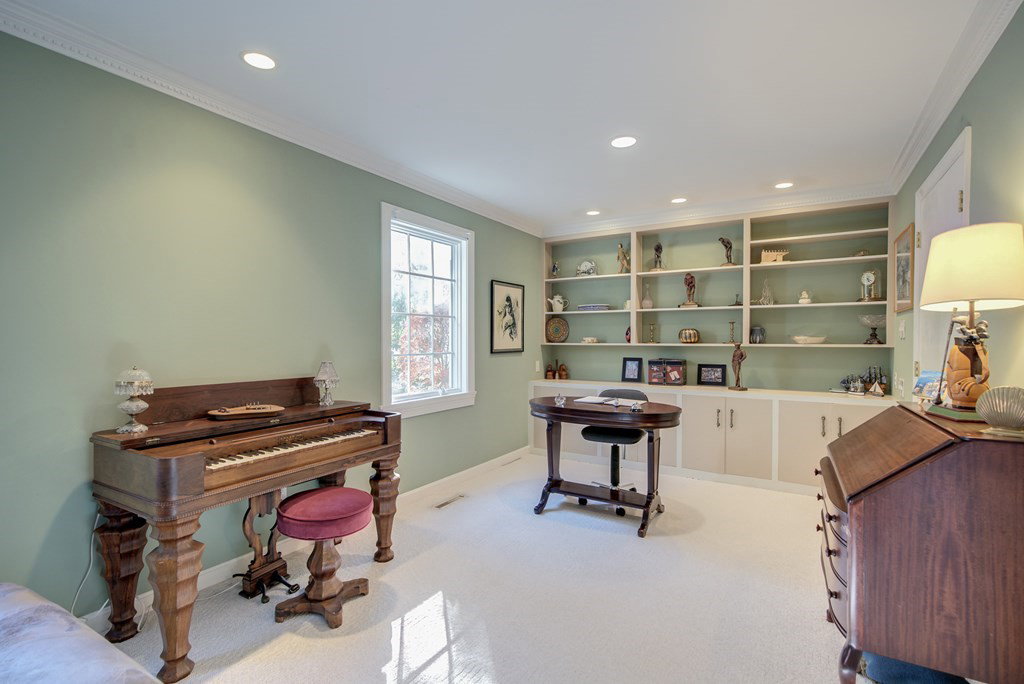


ELEVATED,REMODELED LUXURY WITH A GOURMET KITCHEN THAT WAS RECENTLY FEATURED ON A CHEFS COOKING SHOW! Vartanian built w/furniture quality Cherry cabinets,WOLF 6 burner gas SS industrial cook top& Double wall ovens w heating drawer,SUBZERO Fridge,2 dishwashers.Huge 2 tier Island w seating,prep sink &Imported granite counters.Instant hot/chilled h2o&refrig bev.drawers.Skylights & sun filled turret eating area.Tray ceilings w mood lighting for evening ambiance.Wainscoting, crown moldings,curved mohag staircase&archways to Great room/dining room w floor to ceiling gas fireplace, bltn bar, wood flrs,Cathedral ceiling,skylights&palladium windows w french doors to OUTDOOR stone KITCHEN wViking gas grill,fridge,firepit&INGROUND POOL w color lights. MOVIE ROOM/den w huge rectractable screen,gas fireplace,wet bar.Hotel style Primary suite w gas fireplace,2 big walkin closets&deck.SPA Bathroom w HEATED FLOOR,steam shower&jacuzzi.5 BEDRMS 5 BATHRMS 3 CAR garage,New Driveway.Inlaw suite w full bath.BLUEBERRY PRIME LOCATIONl by schools &shops
Listing courtesy of Listing Agent: Abby Youdel Goodman from Listing Office: Keller Williams Realty.
The property listing data and information, or the Images, set forth herein were provided to MLS Property Information Network, Inc. from third party sources, including sellers, lessors, landlords and public records, and were compiled by MLS Property Information Network, Inc. The property listing data and information, and the Images, are for the personal, non commercial use of consumers having a good faith interest in purchasing, leasing or renting listed properties of the type displayed to them and may not be used for any purpose other than to identify prospective properties which such consumers may have a good faith interest in purchasing, leasing or renting. MLS Property Information Network, Inc. and its subscribers disclaim any and all representations and warranties as to the accuracy of the property listing data and information, or as to the accuracy of any of the Images, set forth herein.

/u.realgeeks.media/ma-cthomes/logo-full-new.png)