


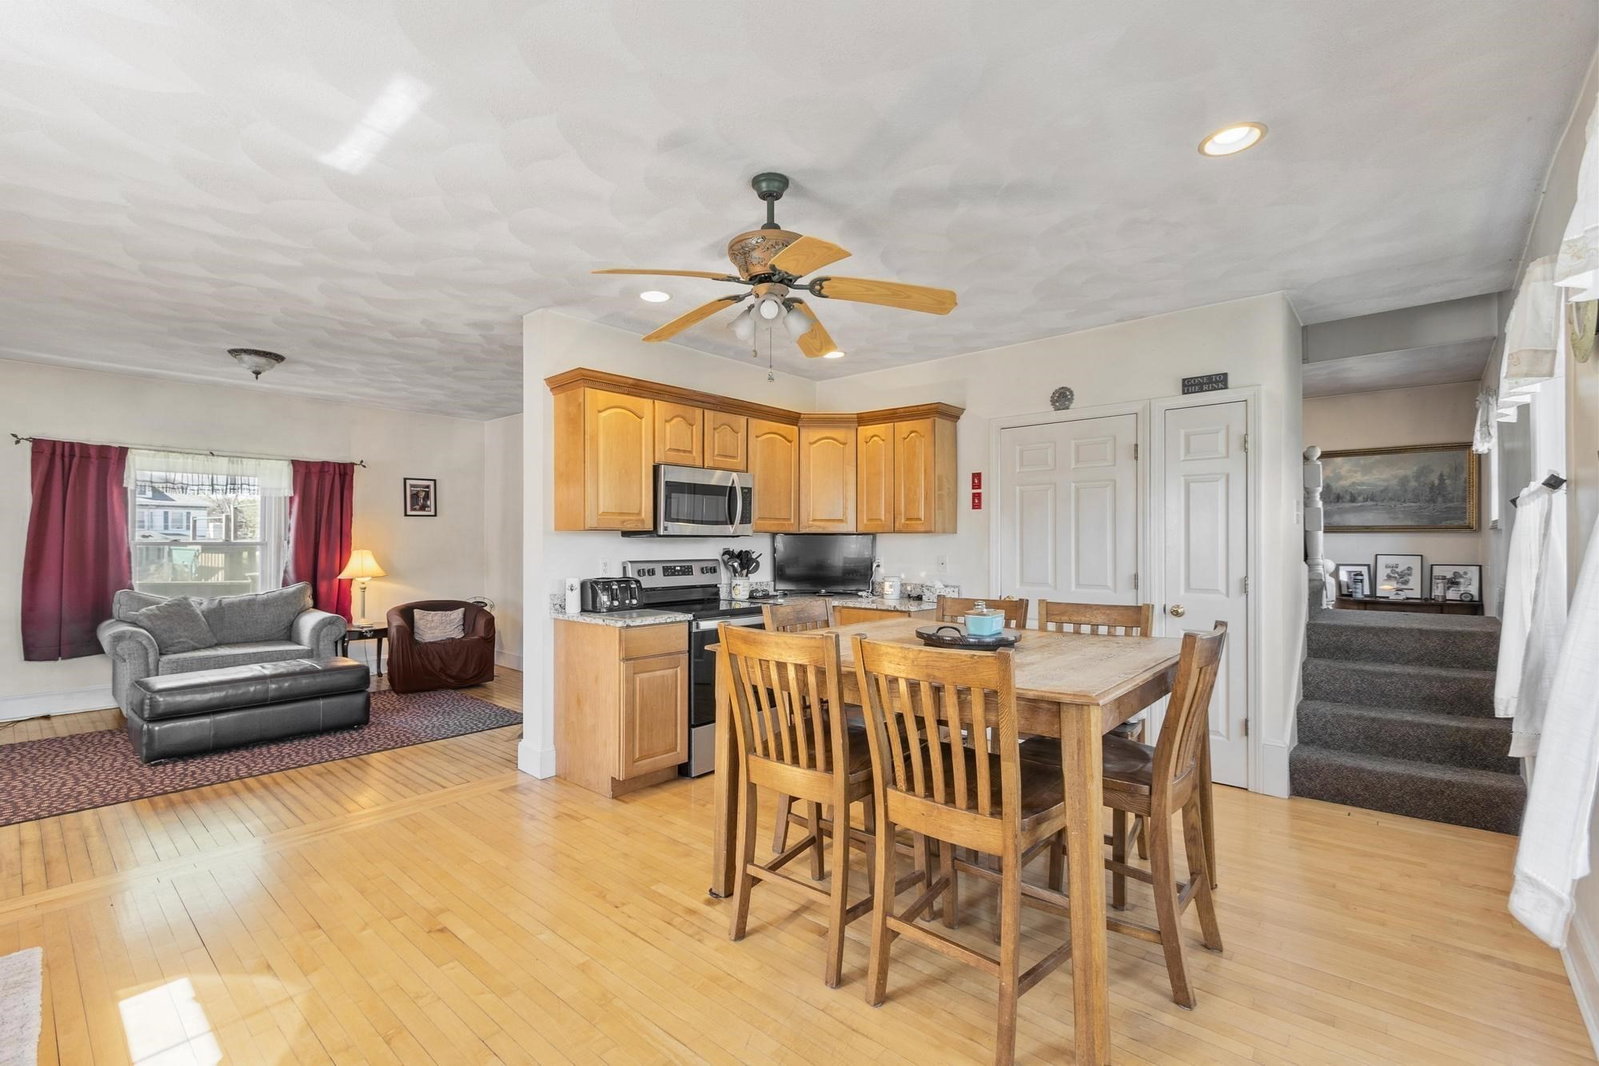


This is not a drive by. Beautiful family home offering far more space than it appears from the outside! The spacious and open first floor features high ceilings, a large modern eat-in kitchen with granite countertops, oversized family room with fireplace and pellet stove, sliders leading to a 3-season sunroom, living room, and half bath. The second level offers 3 generously sized bedrooms, updated full bath with laundry hookup, and an open foyer ideal for a home office or study area. The third floor, currently unheated, includes 2 additional bedrooms and a second full bath, offering great expansion potential. Enjoy summer entertaining with the in-ground pool, patio area, semi-private yard, and charming farmer’s porch. Large 2-car garage completes this exceptional property.
Listing courtesy of Listing Agent: Richard Powers from Listing Office: Toner Real Estate, LLC.
The property listing data and information, or the Images, set forth herein were provided to MLS Property Information Network, Inc. from third party sources, including sellers, lessors, landlords and public records, and were compiled by MLS Property Information Network, Inc. The property listing data and information, and the Images, are for the personal, non commercial use of consumers having a good faith interest in purchasing, leasing or renting listed properties of the type displayed to them and may not be used for any purpose other than to identify prospective properties which such consumers may have a good faith interest in purchasing, leasing or renting. MLS Property Information Network, Inc. and its subscribers disclaim any and all representations and warranties as to the accuracy of the property listing data and information, or as to the accuracy of any of the Images, set forth herein.

/u.realgeeks.media/ma-cthomes/logo-full-new.png)