


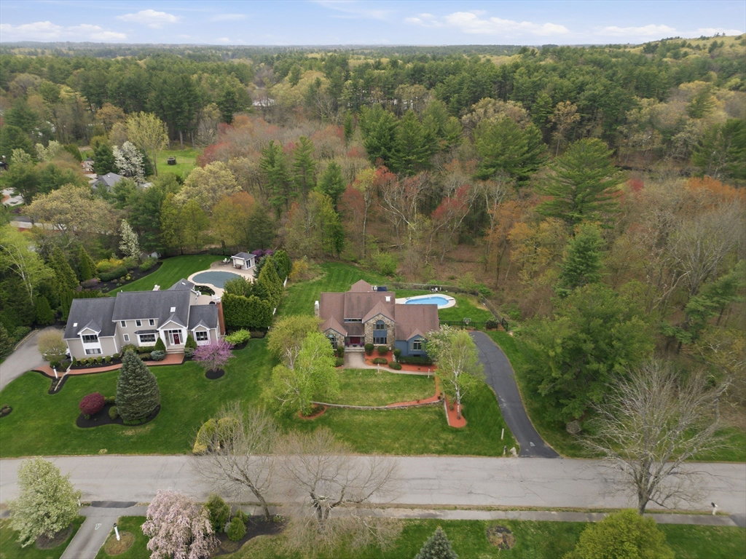


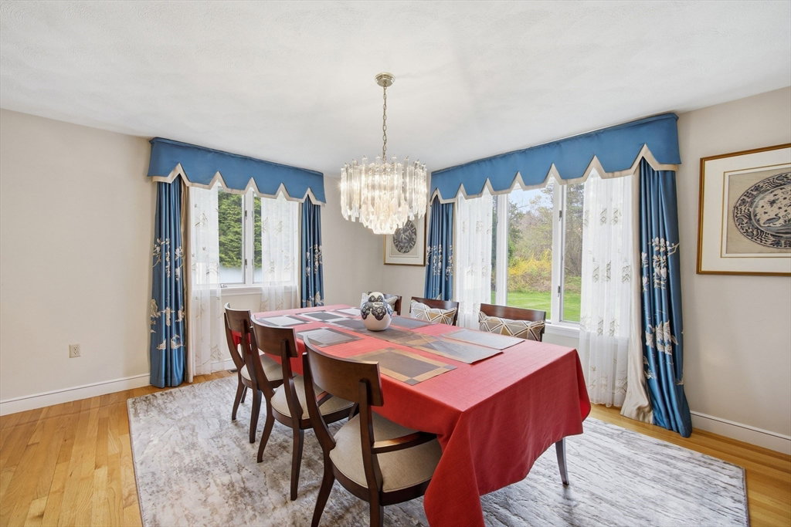
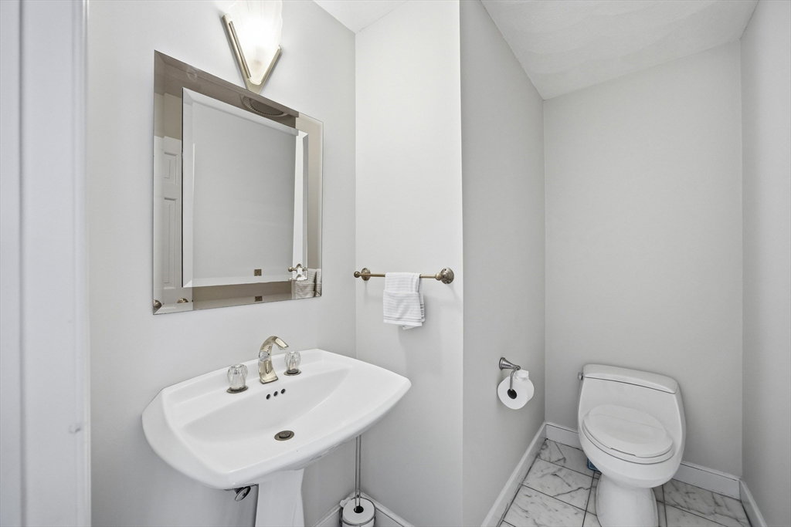

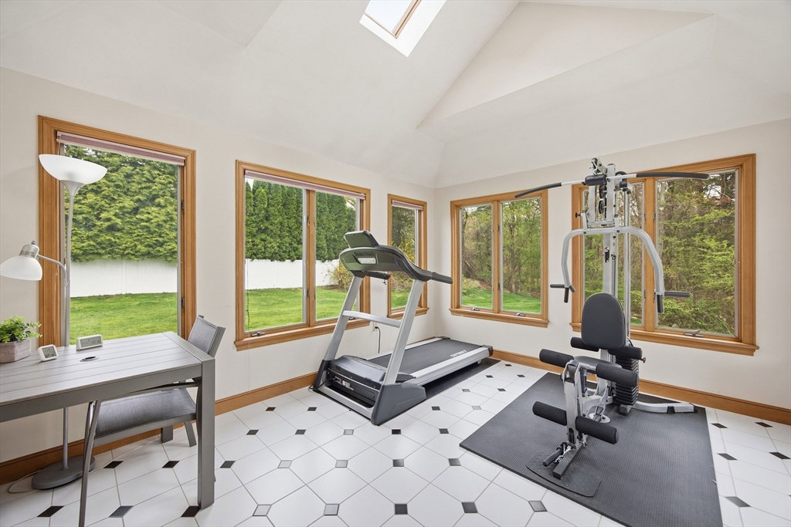


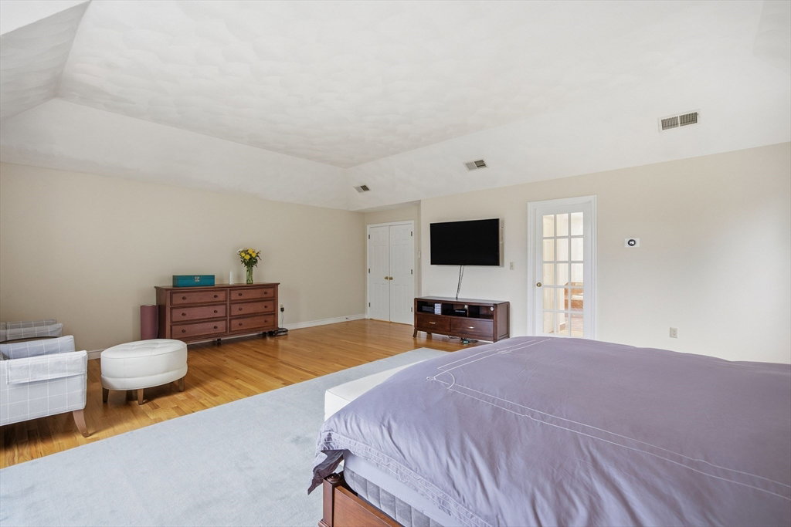


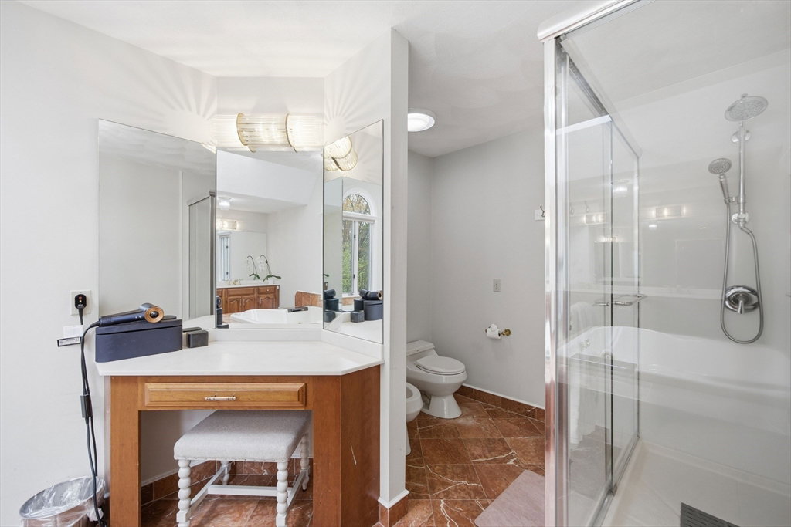


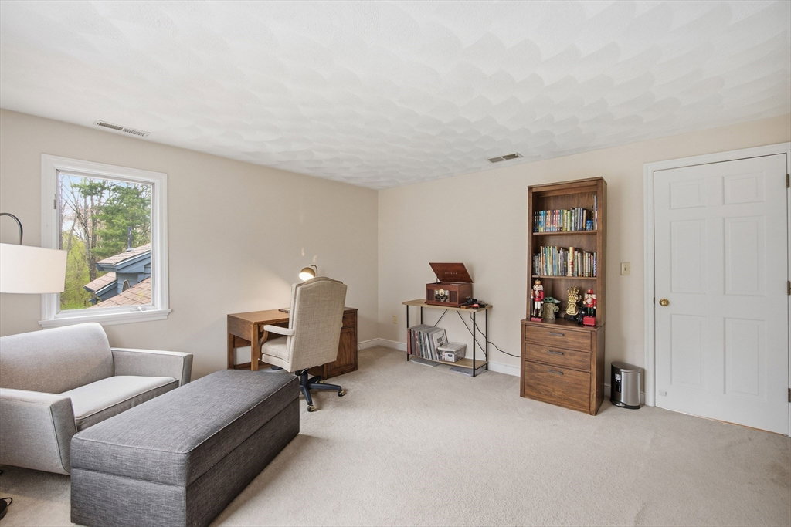

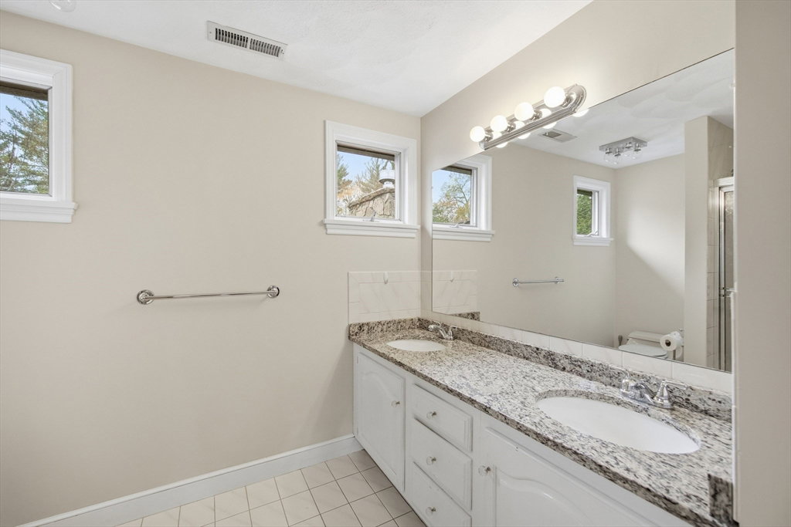

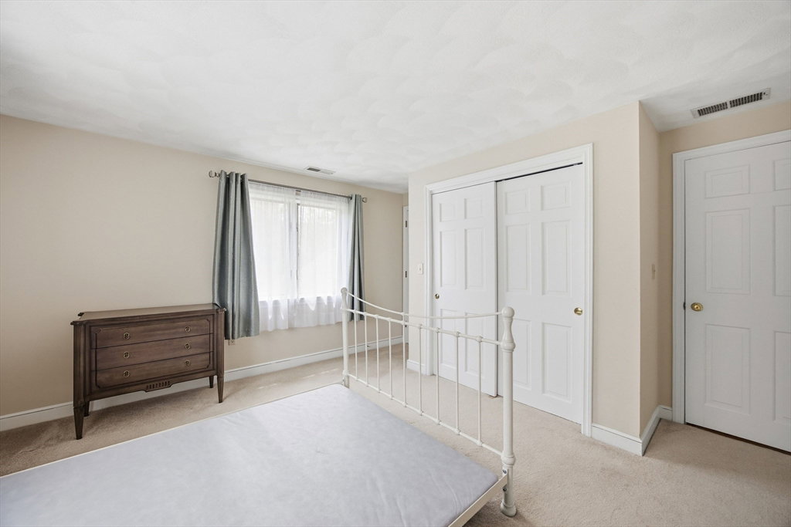


Welcome to this exceptional home offering 5,334 sq ft of thoughtfully designed living space, set on a beautifully landscaped lot in one of the area’s most desirable locations. Blending elegance with modern functionality, this home is perfectly suited for both everyday living & entertaining. Featuring 12 spacious rooms, 4 beds & 3.5 baths, the home showcases an open-concept layout & seamless flow. The heart of the home is designed for gathering, while a fully finished basement provides additional flexible space. Step outside to your private backyard retreat complete with a heated in-ground pool & meticulously maintained grounds that is ideal for summer enjoyment. The 3-car garage with epoxy flooring, a Generac generator, a large deck overlooking the pool, central air and so much more awaits!. Conveniently located just 1.5 miles from the commuter rail & 3 miles to major highways, this home offers an ideal balance of luxury and accessibility. So much to love! Schedule your showing today!
Listing courtesy of Listing Agent: Bryan Perreira from Listing Office: LAER Realty Partners.
The property listing data and information, or the Images, set forth herein were provided to MLS Property Information Network, Inc. from third party sources, including sellers, lessors, landlords and public records, and were compiled by MLS Property Information Network, Inc. The property listing data and information, and the Images, are for the personal, non commercial use of consumers having a good faith interest in purchasing, leasing or renting listed properties of the type displayed to them and may not be used for any purpose other than to identify prospective properties which such consumers may have a good faith interest in purchasing, leasing or renting. MLS Property Information Network, Inc. and its subscribers disclaim any and all representations and warranties as to the accuracy of the property listing data and information, or as to the accuracy of any of the Images, set forth herein.

/u.realgeeks.media/ma-cthomes/logo-full-new.png)