


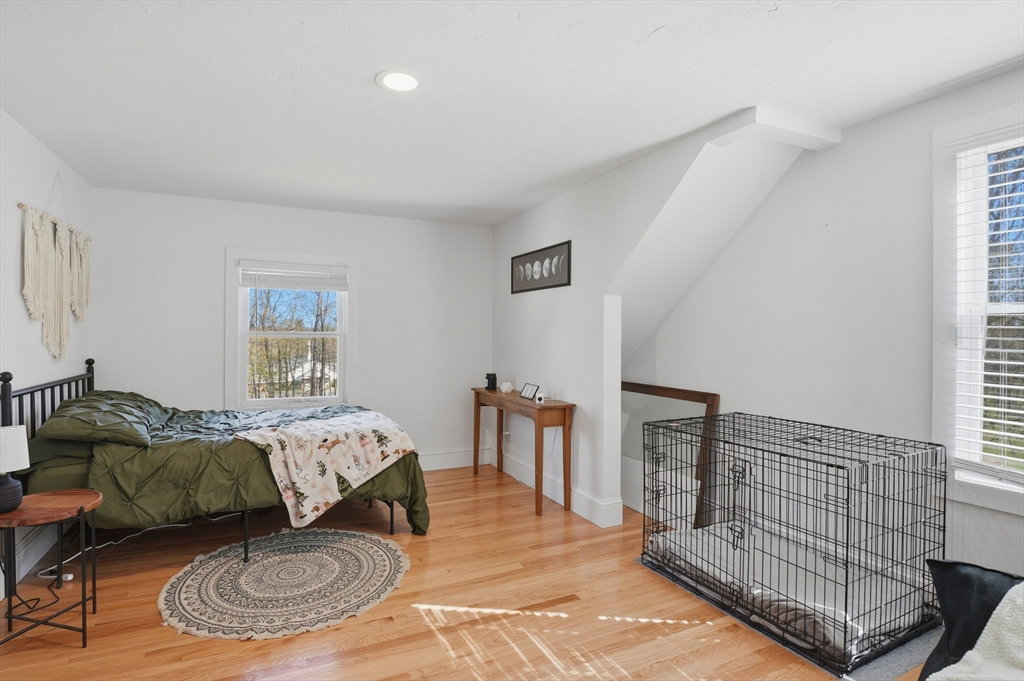


Nestled in the quaint town of Sterling moments from Davis Farmland AND Rota Spring Farm, yet just moments from major routes, this home is ideal for commuters. Classic New England Cape full of charm and thoughtful updates! Outside, relax or entertain on the back deck overlooking an expansive fenced-in backyard Enter inside to a welcoming living room featuring hardwood floors and a convenient passthrough to the kitchen. The updated kitchen offers newer cabinetry, a farmhouse-style sink, stainless steel appliances, and a breakfast bar—perfect for everyday living. An adjacent dining room showcases a sliding glass door leading to the composite back deck. The main level also includes a convenient first-floor bedroom with hardwood floors, a versatile bonus room with a built-in cabinet, and a full bath. Upstairs, you’ll find two additional bedrooms with hardwood flooring, generous closet space, and a half bath. Enjoy year-round comfort with central air and a newer furnace.
Listing courtesy of Listing Agent: Sarah Schouler from Listing Office: Lamacchia Realty, Inc..
The property listing data and information, or the Images, set forth herein were provided to MLS Property Information Network, Inc. from third party sources, including sellers, lessors, landlords and public records, and were compiled by MLS Property Information Network, Inc. The property listing data and information, and the Images, are for the personal, non commercial use of consumers having a good faith interest in purchasing, leasing or renting listed properties of the type displayed to them and may not be used for any purpose other than to identify prospective properties which such consumers may have a good faith interest in purchasing, leasing or renting. MLS Property Information Network, Inc. and its subscribers disclaim any and all representations and warranties as to the accuracy of the property listing data and information, or as to the accuracy of any of the Images, set forth herein.

/u.realgeeks.media/ma-cthomes/logo-full-new.png)