


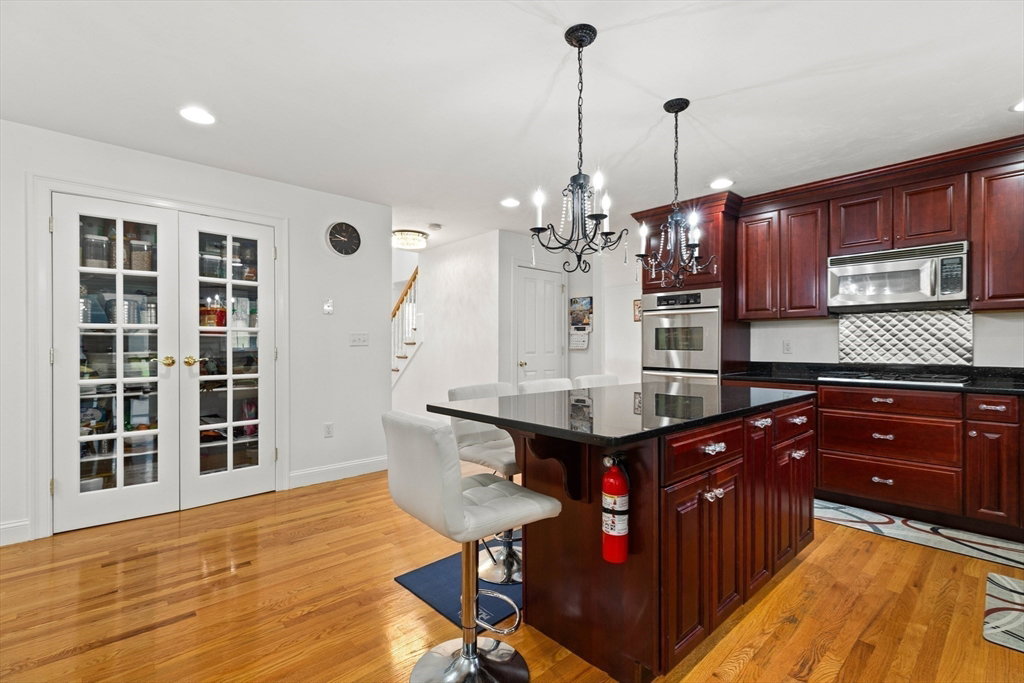


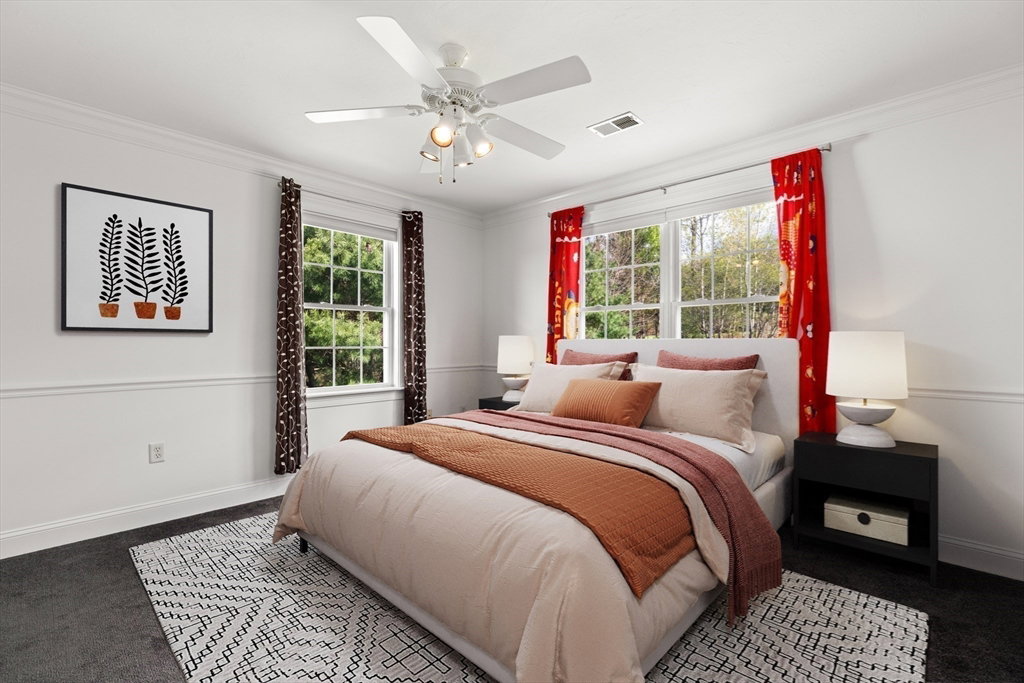


Welcome to this stunning custom colonial in a prime location at Shining Rock, offering incredible curb appeal with intricate stonework, a charming farmer's porch, and a picturesque waterfall driveway. The main level is designed for both entertaining and comfort, featuring formal living and dining rooms, a large family room with a fireplace, and an exquisite kitchen with new Bosch appliances and rich cherry cabinetry. It also boasts a private, fully equipped in-law suite with its own fireplace. The second floor hosts four spacious bedrooms, including a luxurious primary suite with a vaulted sitting room and spa-like bath, plus convenient laundry hookups. A third-floor bonus room offers flexible space to suit your needs. Complete with a central vacuum, a 2020 metal shingle roof, and an irrigation system, this exceptional home truly has it all!
Listing courtesy of Listing Agent: Doreen Lewis from Listing Office: Redfin Corp..
The property listing data and information, or the Images, set forth herein were provided to MLS Property Information Network, Inc. from third party sources, including sellers, lessors, landlords and public records, and were compiled by MLS Property Information Network, Inc. The property listing data and information, and the Images, are for the personal, non commercial use of consumers having a good faith interest in purchasing, leasing or renting listed properties of the type displayed to them and may not be used for any purpose other than to identify prospective properties which such consumers may have a good faith interest in purchasing, leasing or renting. MLS Property Information Network, Inc. and its subscribers disclaim any and all representations and warranties as to the accuracy of the property listing data and information, or as to the accuracy of any of the Images, set forth herein.

/u.realgeeks.media/ma-cthomes/logo-full-new.png)