
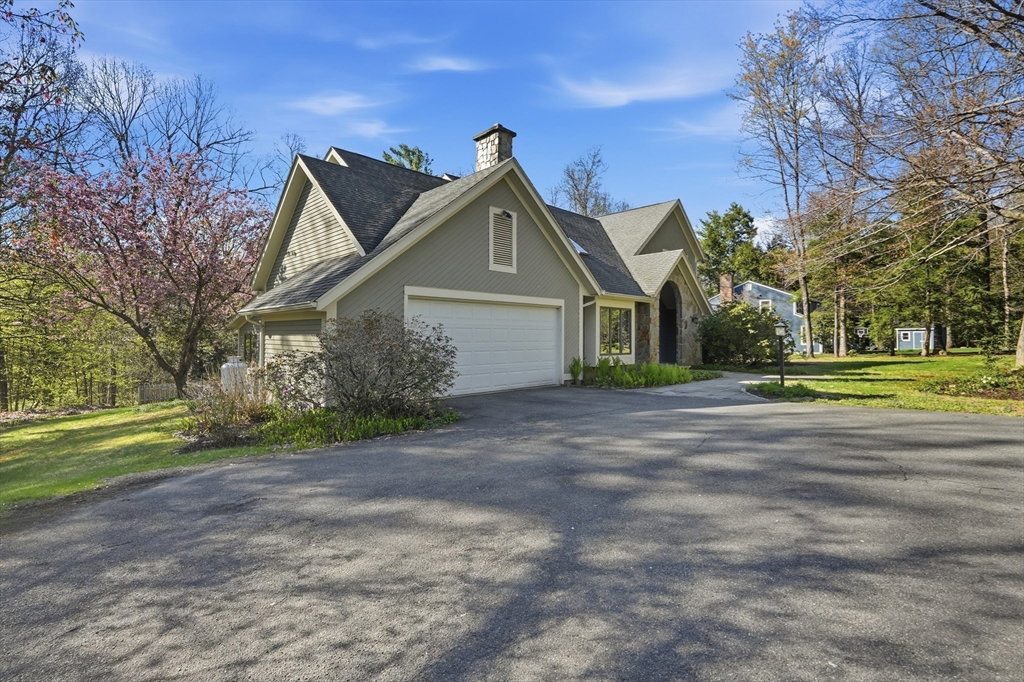


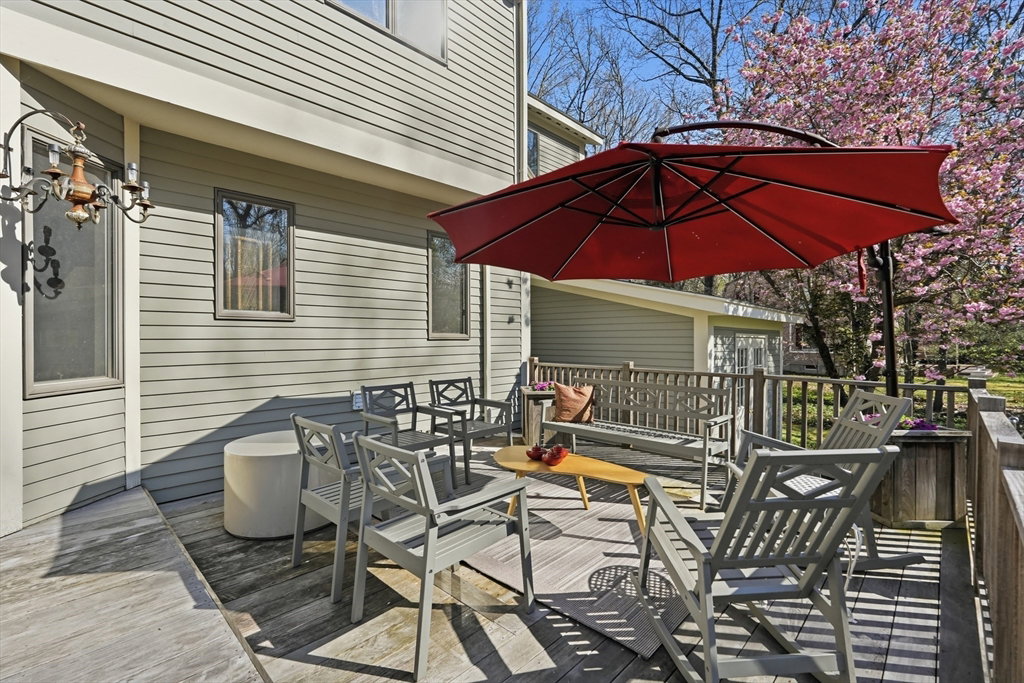


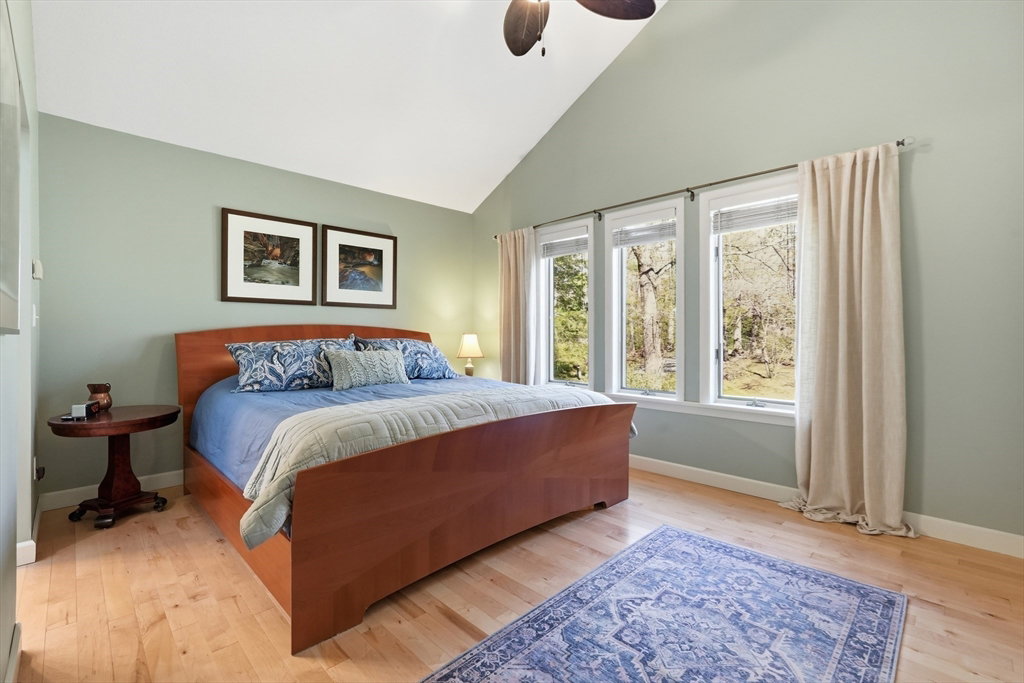


Set on a beautifully landscaped lot, this light-filled 4-bedroom, 3.5-bath home blends timeless design with elevated comfort across 2,372 sq ft plus 800+ sq ft of finished lower level. The main living space impresses with soaring cathedral ceilings, skylights, and a stunning floor-to-ceiling stone fireplace that anchors the room. A sun-drenched sunroom offers the perfect retreat and flows seamlessly to a spacious two-level deck—ideal for effortless indoor-outdoor entertaining. The kitchen is both functional and refined, opening to multiple gathering spaces filled with natural light. The primary suite is a true escape, featuring cathedral ceilings, skylights, and a custom tiled shower. The finished lower level expands your living options with all new carpeting, freshly painted walls, a full bath, private office, bonus space and guest accommodations. A rare offering that delivers space, style, and versatility—designed for the way you live today!
Listing courtesy of Listing Agent: Alayna Zellmann from Listing Office: Ruggeri Real Estate.
The property listing data and information, or the Images, set forth herein were provided to MLS Property Information Network, Inc. from third party sources, including sellers, lessors, landlords and public records, and were compiled by MLS Property Information Network, Inc. The property listing data and information, and the Images, are for the personal, non commercial use of consumers having a good faith interest in purchasing, leasing or renting listed properties of the type displayed to them and may not be used for any purpose other than to identify prospective properties which such consumers may have a good faith interest in purchasing, leasing or renting. MLS Property Information Network, Inc. and its subscribers disclaim any and all representations and warranties as to the accuracy of the property listing data and information, or as to the accuracy of any of the Images, set forth herein.

/u.realgeeks.media/ma-cthomes/logo-full-new.png)