


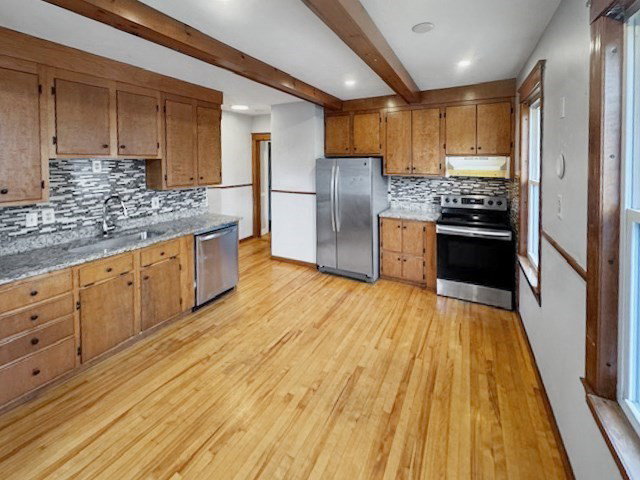


The oversized 2 family is tucked away in the heart of the Commonwealth ready for you to call it home! The first floor unit has a sprawling layout complete with two large bedrooms, oversized living room and bonus area off the living that could be used as an office or dining space. The eat in kitchen is complete with granite countertops and large windows letting in ample natural light all day long! Walk through the private entrance upstairs and fall in love with the expansive 2nd unit! This unit is spread over two levels and has tons of living space. The main living level is complete with oversized living room, generously sized eat in kitchen with granite countertops, full bathroom and bedroom. This level also includes a bonus space off the living area similar to unit 1 but also has an additional room that could be used as an office, play room, or even additional bedroom. Walk up to the 2nd level of this unit where you will find 3 large bedrooms and another full bathroom.
Listing courtesy of Listing Agent: Nicholas Baniukiewicz from Listing Office: REWAP BROKERAGE LLC.
The property listing data and information, or the Images, set forth herein were provided to MLS Property Information Network, Inc. from third party sources, including sellers, lessors, landlords and public records, and were compiled by MLS Property Information Network, Inc. The property listing data and information, and the Images, are for the personal, non commercial use of consumers having a good faith interest in purchasing, leasing or renting listed properties of the type displayed to them and may not be used for any purpose other than to identify prospective properties which such consumers may have a good faith interest in purchasing, leasing or renting. MLS Property Information Network, Inc. and its subscribers disclaim any and all representations and warranties as to the accuracy of the property listing data and information, or as to the accuracy of any of the Images, set forth herein.

/u.realgeeks.media/ma-cthomes/logo-full-new.png)