


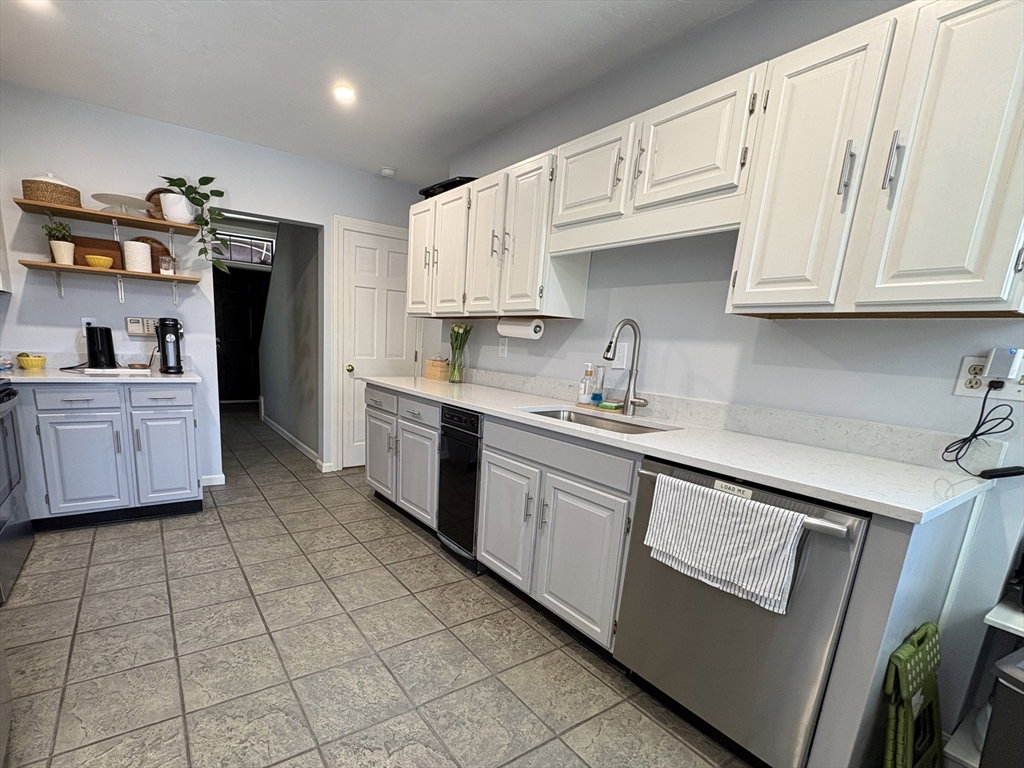


One of the coolest condos this side of Beacon Hill! This brownstone inspired end unit boasts 4 levels of living space with numerous upgrades including windows, remodeled baths, and a spacious kitchen with brand new quartz countertops! Off the kitchen, a massive deck more than doubles your 1st floor living space 3 seasons out of the year -- an incredible outdoor retreat perfect for entertaining! Kitchen, living and dining rooms, 2 bedrooms, baths and office space are on the 1st two levels -- all beautifully done. The 3rd level offers a wide-open loft for your master suite or studio, and the full, finished walk-out basement makes a great rec. room, plus laundry & storage. All set on a pretty tree-lined street close to everything, these lovely town homes are perfect for both families and professionals. Picturesque and affordable with LOW CONDO FEES and 2 covered parking spaces. ***Sellers have accepted an offer however buyers have a home to sell. Signed home sale contingency w/kickout clause in place. Available for backup offers***
Listing courtesy of Listing Agent: Tracy Winn from Listing Office: Realty Vision.
The property listing data and information, or the Images, set forth herein were provided to MLS Property Information Network, Inc. from third party sources, including sellers, lessors, landlords and public records, and were compiled by MLS Property Information Network, Inc. The property listing data and information, and the Images, are for the personal, non commercial use of consumers having a good faith interest in purchasing, leasing or renting listed properties of the type displayed to them and may not be used for any purpose other than to identify prospective properties which such consumers may have a good faith interest in purchasing, leasing or renting. MLS Property Information Network, Inc. and its subscribers disclaim any and all representations and warranties as to the accuracy of the property listing data and information, or as to the accuracy of any of the Images, set forth herein.

/u.realgeeks.media/ma-cthomes/logo-full-new.png)