


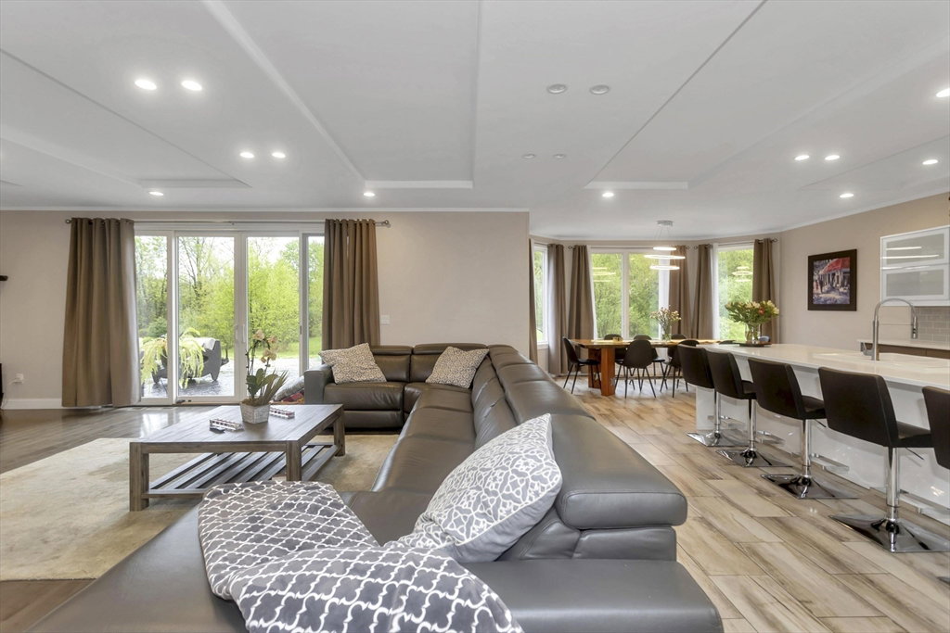


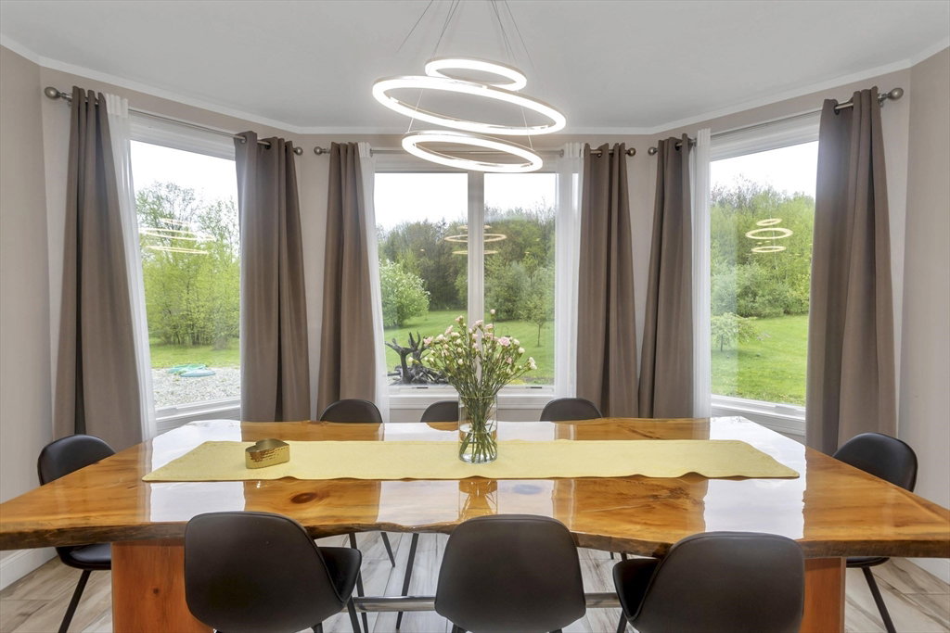


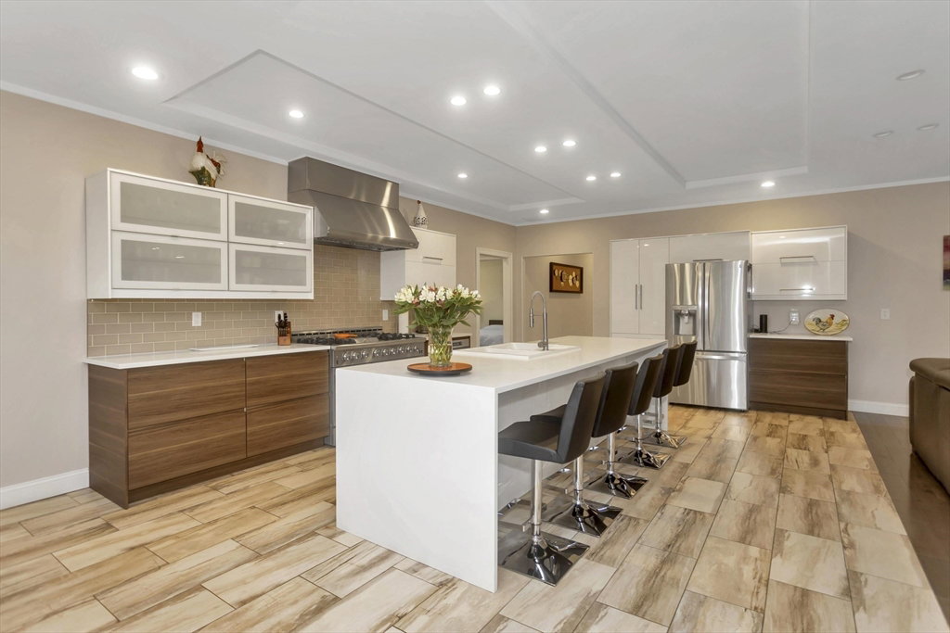


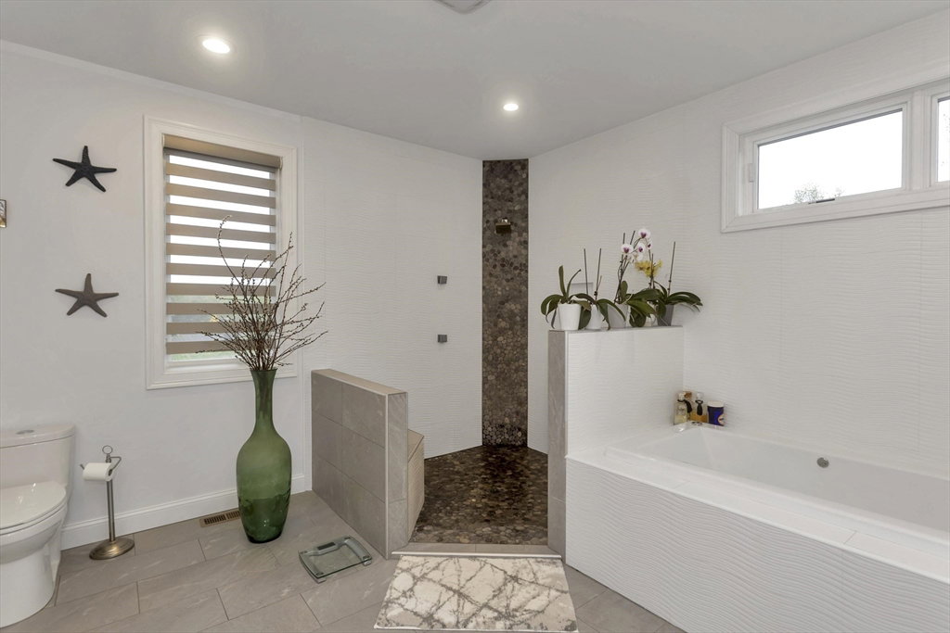
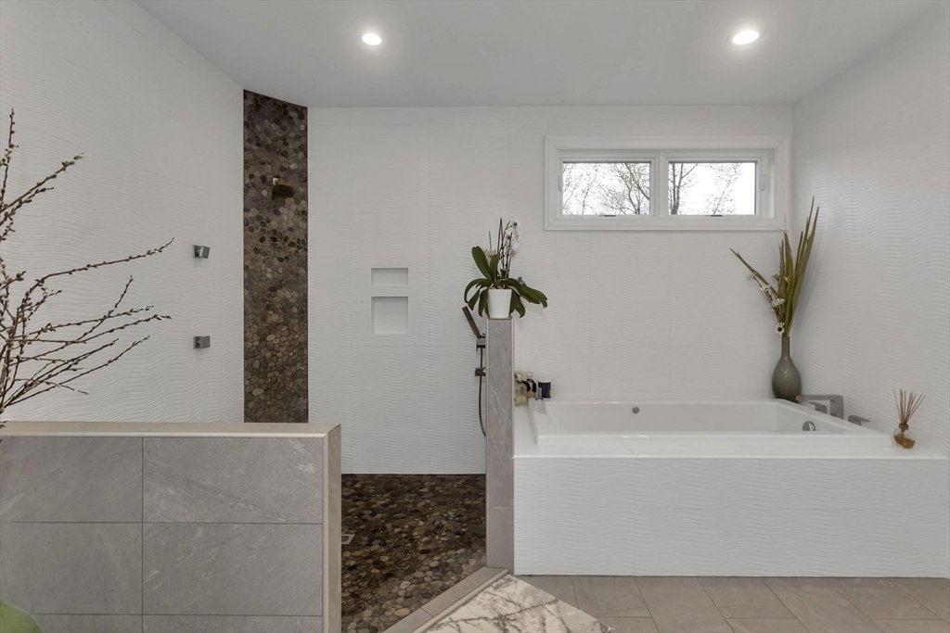


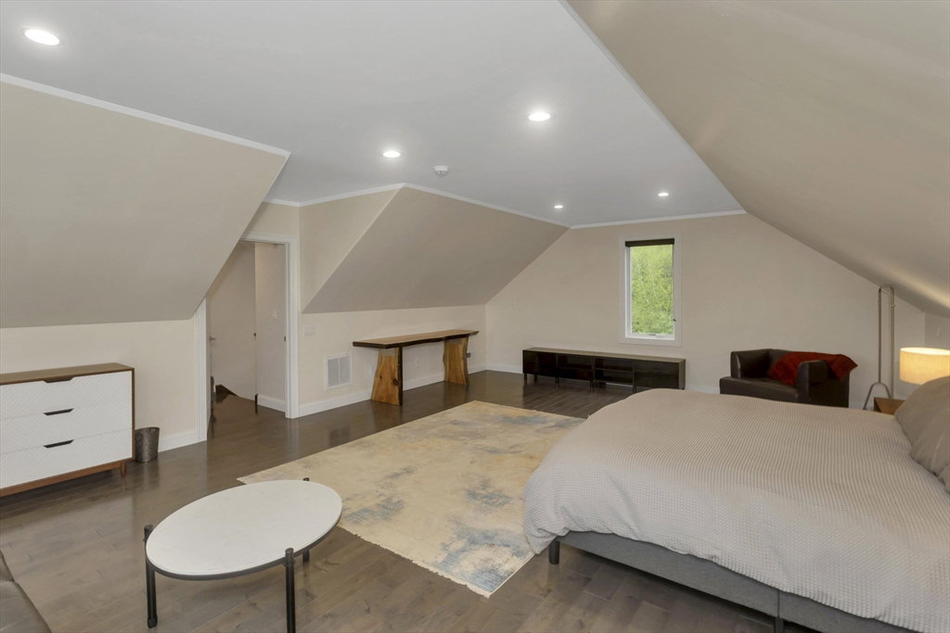


Experience luxury and privacy in this stunning executive ranch set on 13.3 acres, an ideal blend of refined living and modern homestead potential. With 3,427sq ft, this home offers a grand foyer, dedicated office, and an expansive living room with walk-out to a back patio. The chef’s kitchen features a large island, pantry, and dining area. The layout includes two bedrooms and a full bath with double vanity on one side, and a spacious primary suite on the other with double vanity, tiled tub and shower, and a generous walk-in closet. A large upstairs bonus room adds flexibility. Extras include a laundry room, 1/2 bath, and 2-car garage. Outside you will find a 2,000+ sq ft barn, which includes 430sq ft of heated finished space, gardens, fruit trees, and a large chicken enclosure. Conveniently located, this property offers the best of both worlds: peaceful, private country living, with easy access to everyday essentials! With ample space to expand, grow, and create your dream homestead!
Listing courtesy of Listing Agent: Karolina Podolska from Listing Office: Naples Realty Group.
The property listing data and information, or the Images, set forth herein were provided to MLS Property Information Network, Inc. from third party sources, including sellers, lessors, landlords and public records, and were compiled by MLS Property Information Network, Inc. The property listing data and information, and the Images, are for the personal, non commercial use of consumers having a good faith interest in purchasing, leasing or renting listed properties of the type displayed to them and may not be used for any purpose other than to identify prospective properties which such consumers may have a good faith interest in purchasing, leasing or renting. MLS Property Information Network, Inc. and its subscribers disclaim any and all representations and warranties as to the accuracy of the property listing data and information, or as to the accuracy of any of the Images, set forth herein.

/u.realgeeks.media/ma-cthomes/logo-full-new.png)