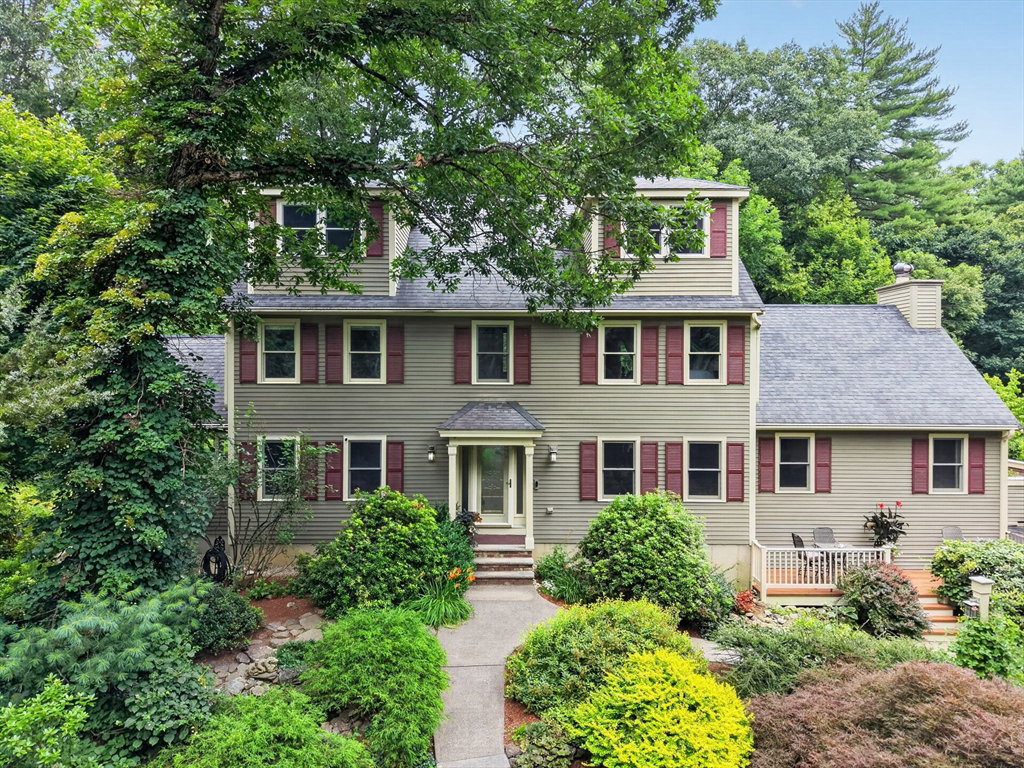


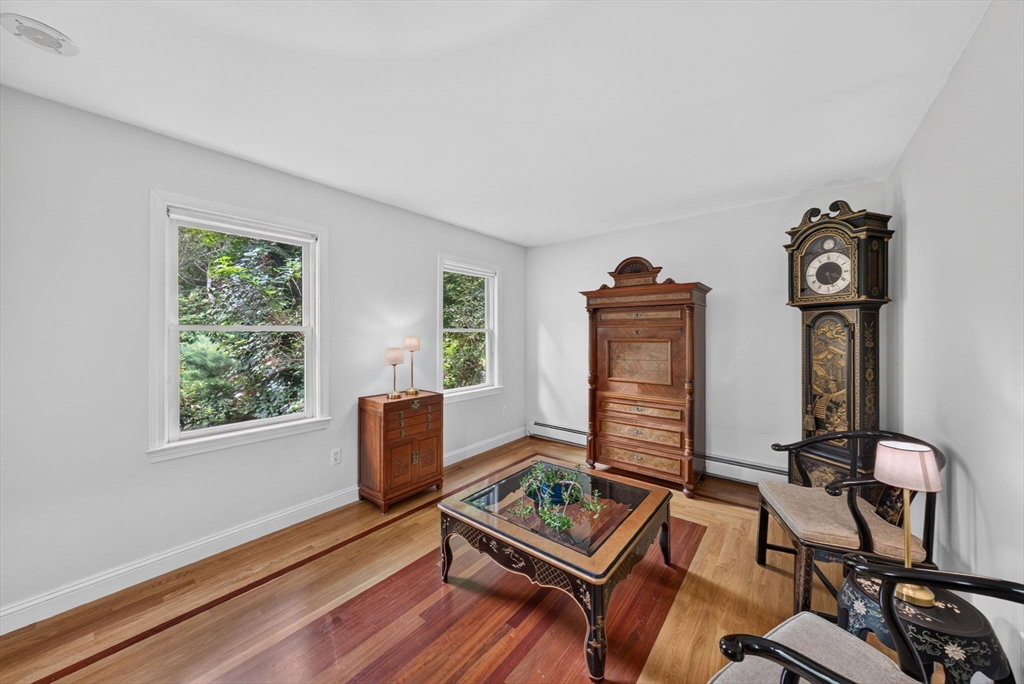


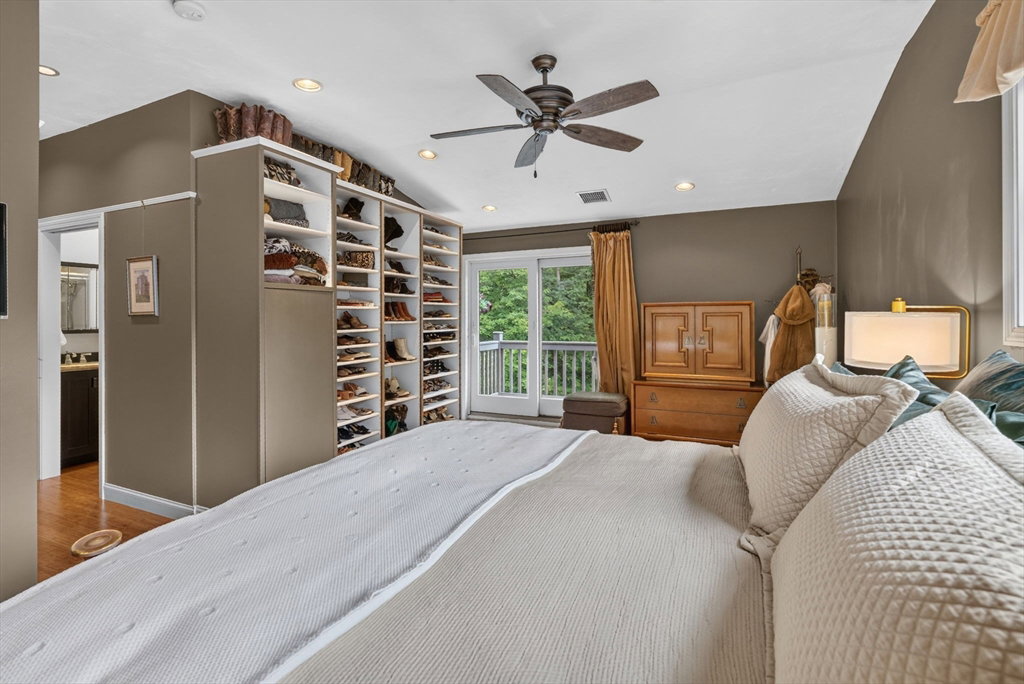


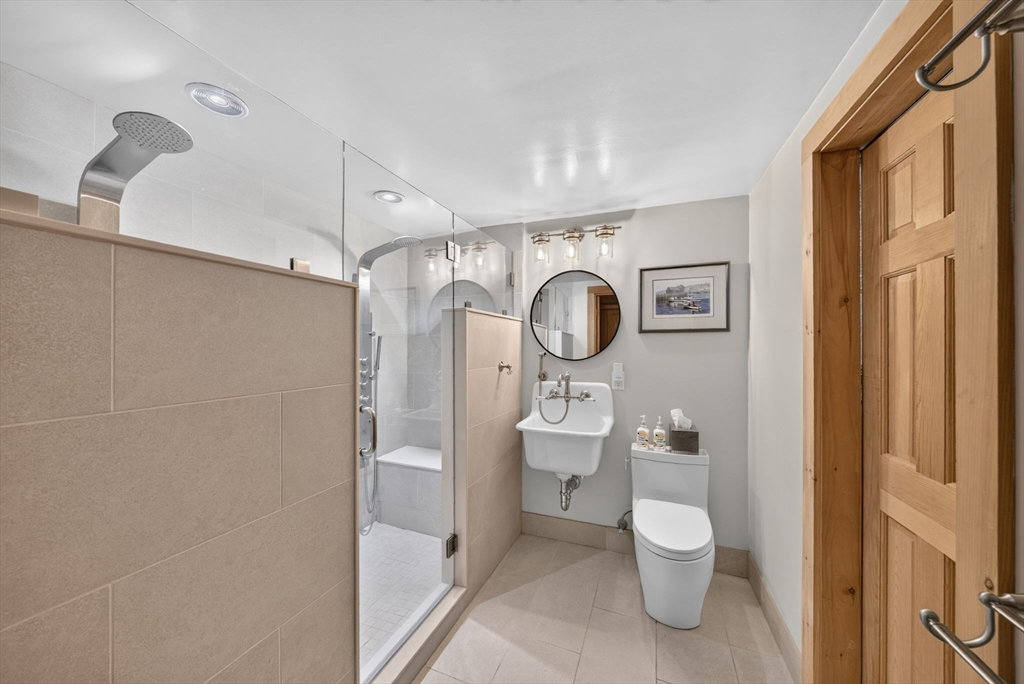


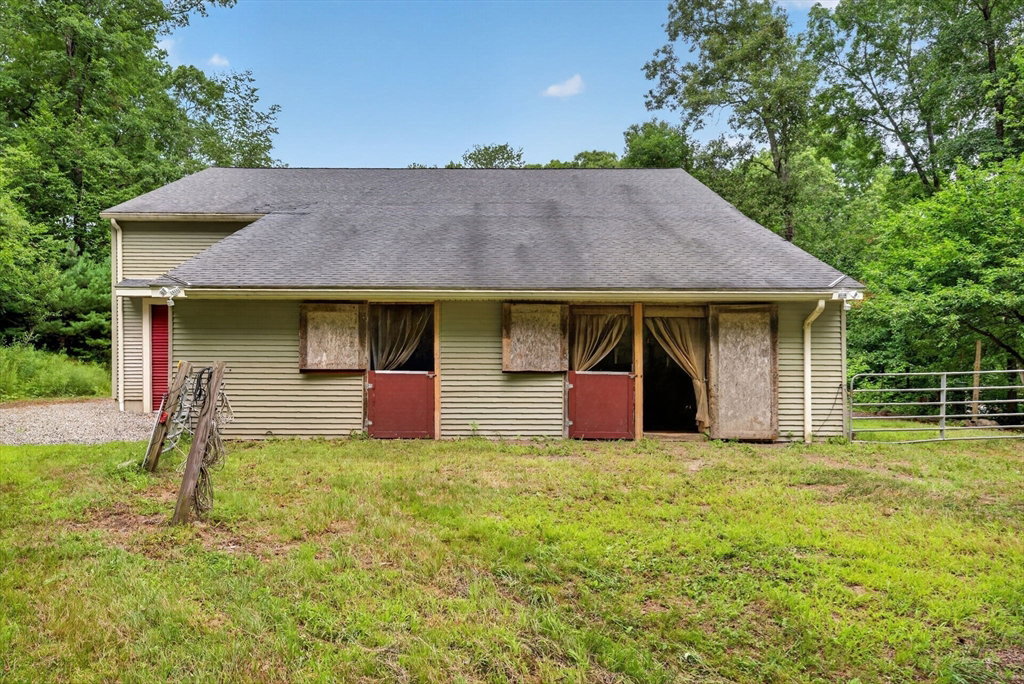


Spacious North Shore Retreat, abundance of privacy, on a quiet cul-de-sac. Set on 8.58 acres abutting Willowdale State Forest, convenient to town, schools, Hood Pond, only mins to Rt 95 & Boston. Custom home designed with flexible space for entertaining, formal, and everyday living. Sun-filled interior features a grand fireplace family room with deck, one of many tranquil outdoor areas with scenic surroundings. Expansive recently updated eat-in-kitchen, 9' island, new large windows, great wildlife viewing. Main floor home office with built in bookcases. Two amazing en suites, one with a fireplace, and private balcony. Finished walk-out lower level with mudroom, wet bar and 3/4 bath ideal for guests or multigenerational living. Spectacular custom detached four-bay garage perfect for contractors, boat and car storage, income potential. Hobby Farm with 3 stall barn and hayloft Ideal for Equine Enthusiasts, livestock, chickens. This is what your home looks like when your surrounded by nature instead of neighbors. Seller offering a GENEROUS 80k buyer credit at closing.
Listing courtesy of Listing Agent: Heather Machia-Gore from Listing Office: KSRJ - Signature Realty Group.
The property listing data and information, or the Images, set forth herein were provided to MLS Property Information Network, Inc. from third party sources, including sellers, lessors, landlords and public records, and were compiled by MLS Property Information Network, Inc. The property listing data and information, and the Images, are for the personal, non commercial use of consumers having a good faith interest in purchasing, leasing or renting listed properties of the type displayed to them and may not be used for any purpose other than to identify prospective properties which such consumers may have a good faith interest in purchasing, leasing or renting. MLS Property Information Network, Inc. and its subscribers disclaim any and all representations and warranties as to the accuracy of the property listing data and information, or as to the accuracy of any of the Images, set forth herein.

/u.realgeeks.media/ma-cthomes/logo-full-new.png)