


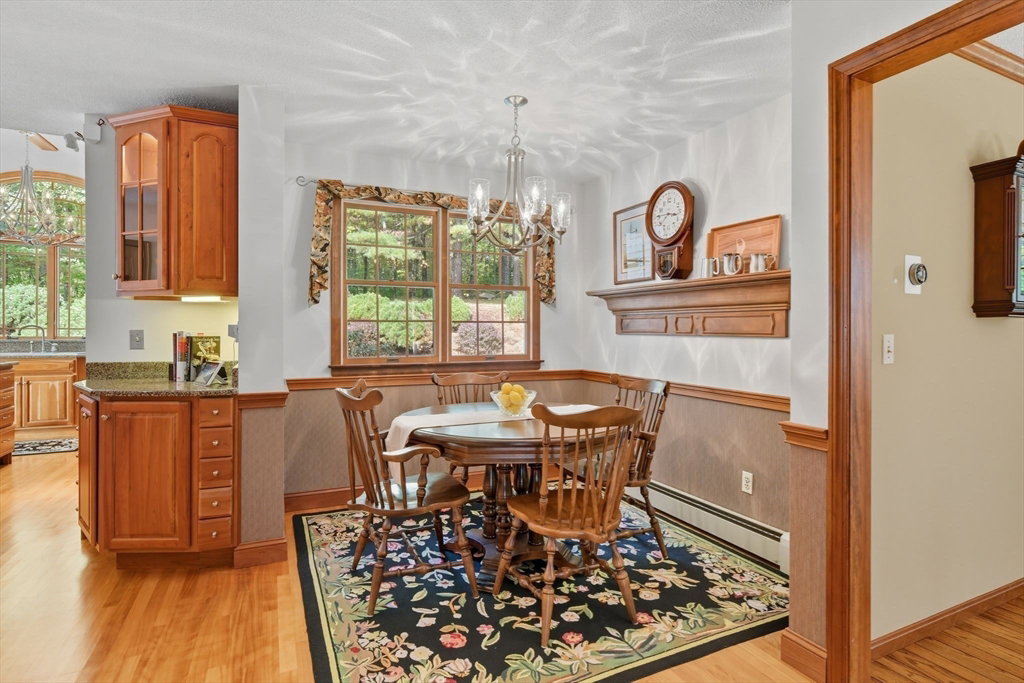


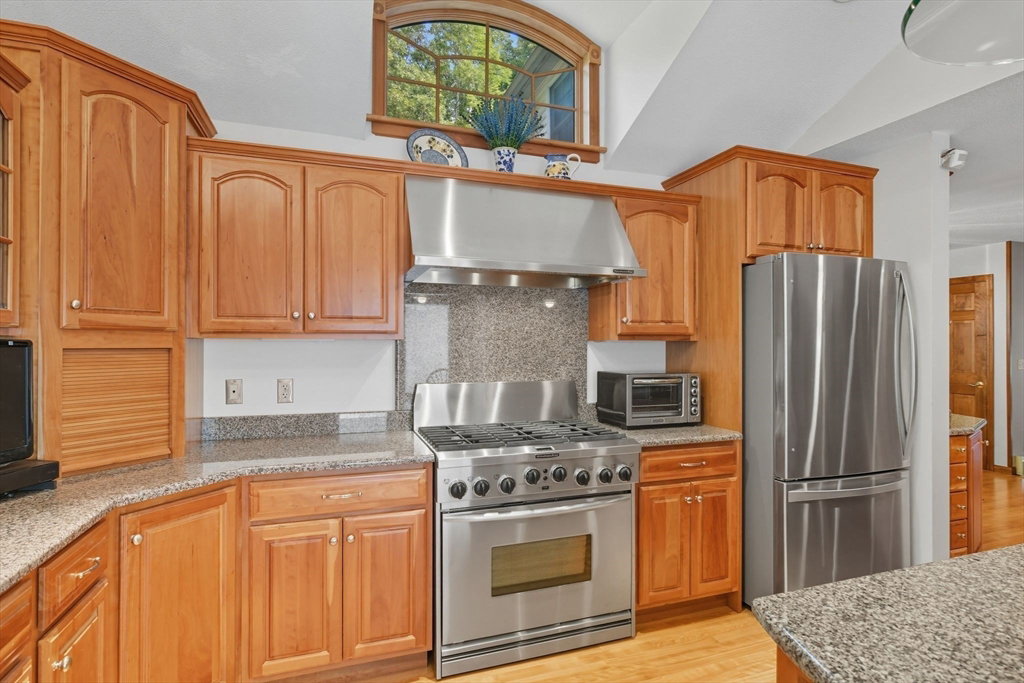


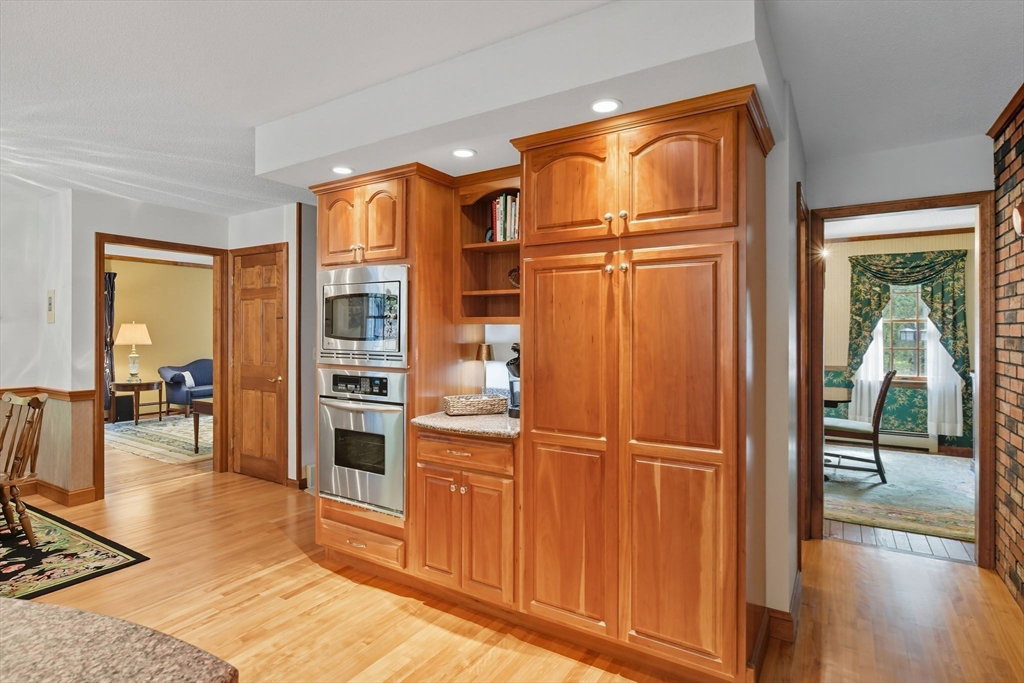


Unique setting offers 2-Bay out building for hobbies, storage or yard vehicles. 13+ acres of solitude & privacy, yet only minutes to in-town, shopping & schools, Amherst & MA Pike & Quabbin Reservoir! Quality materials used thru-out this custom designed home include hardwood flooring & six panel solid wood doors. You'll love the upgraded cherry-wood & granite kitchen, with vaulted ceiling, decorative transom window, radiant heated flooring, center isle w/seating, view cabinetry, pantry cabinet, 2 sinks, dry bar with beverage fridge and exterior access to rear deck, great for entertaining. Family room offers tongue & groove pine paneling and fireplace w/wood stove insert. All Baths are updated! 3 bedrooms above include a primary bedroom with tiled bathroom ensuite. Home office can double as guest room. Below is a partially finished playroom area with brick hearth wall & flue connection for wood stove, laundry area, mechanical room and huge workshop, now used for woodworking.
Listing courtesy of Listing Agent: The Suzanne White Team from Listing Office: William Raveis R.E. & Home Services.
The property listing data and information, or the Images, set forth herein were provided to MLS Property Information Network, Inc. from third party sources, including sellers, lessors, landlords and public records, and were compiled by MLS Property Information Network, Inc. The property listing data and information, and the Images, are for the personal, non commercial use of consumers having a good faith interest in purchasing, leasing or renting listed properties of the type displayed to them and may not be used for any purpose other than to identify prospective properties which such consumers may have a good faith interest in purchasing, leasing or renting. MLS Property Information Network, Inc. and its subscribers disclaim any and all representations and warranties as to the accuracy of the property listing data and information, or as to the accuracy of any of the Images, set forth herein.

/u.realgeeks.media/ma-cthomes/logo-full-new.png)