


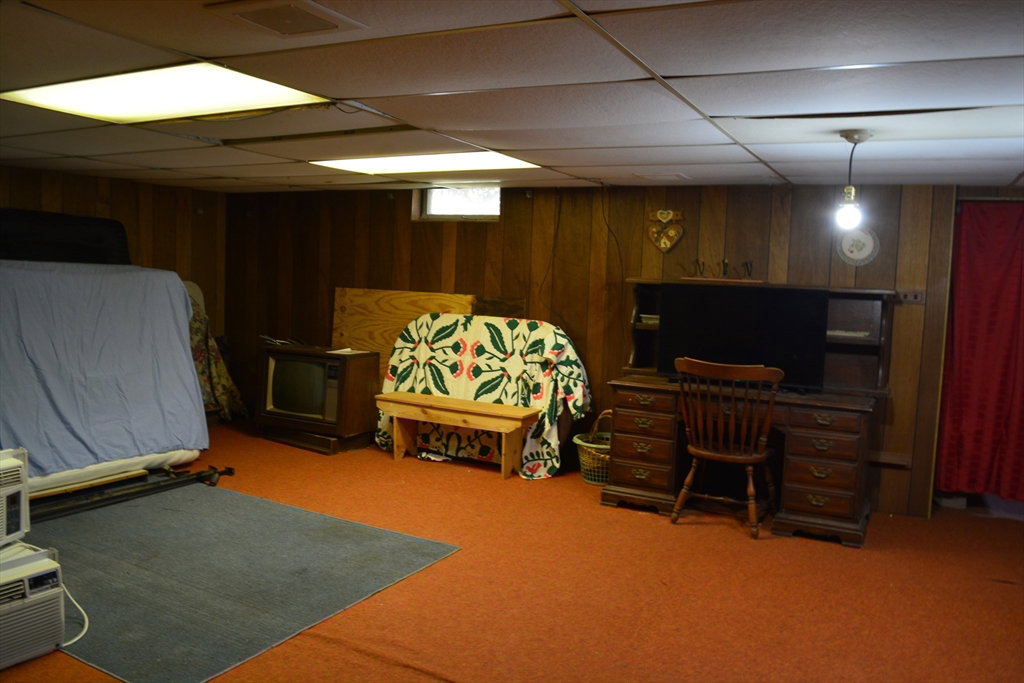


Terrific vinyl sided Cape in wonderful location at end of non-through street with easy access to all area amenities, shopping, highways. VERY spacious first floor layout features a large Family Rm w/ sliders to massive Deck w/ awning, spacious eat-in Kitchen w/ lots of storage, Formal Dining Rm w/ hardwood floor, charming Living Rm also w/ hardwood flooring and handsome fireplace w/ pellet stove, a guest Bedroom w/ hardwood flooring - AND a Main Bedroom w/ private Main Bath complete w/ shower stall and a light filtering Skylight. The expanded attic space includes another possible Bedroom, and a large storage room, too. Mostly finished basement w/ recreation room, water closet (1/4 bath) laundry room, office, and mechanical room w/ workshop. Lovely lot with a fully fenced large backyard w/ garden area & garden storage shed. Freshen up some decor to your own style and find yourself in a spacious, gracious HOME-SWEET-HOME!!
Listing courtesy of Listing Agent: Jeanne Gleason from Listing Office: Today Real Estate, Inc..
The property listing data and information, or the Images, set forth herein were provided to MLS Property Information Network, Inc. from third party sources, including sellers, lessors, landlords and public records, and were compiled by MLS Property Information Network, Inc. The property listing data and information, and the Images, are for the personal, non commercial use of consumers having a good faith interest in purchasing, leasing or renting listed properties of the type displayed to them and may not be used for any purpose other than to identify prospective properties which such consumers may have a good faith interest in purchasing, leasing or renting. MLS Property Information Network, Inc. and its subscribers disclaim any and all representations and warranties as to the accuracy of the property listing data and information, or as to the accuracy of any of the Images, set forth herein.

/u.realgeeks.media/ma-cthomes/logo-full-new.png)