


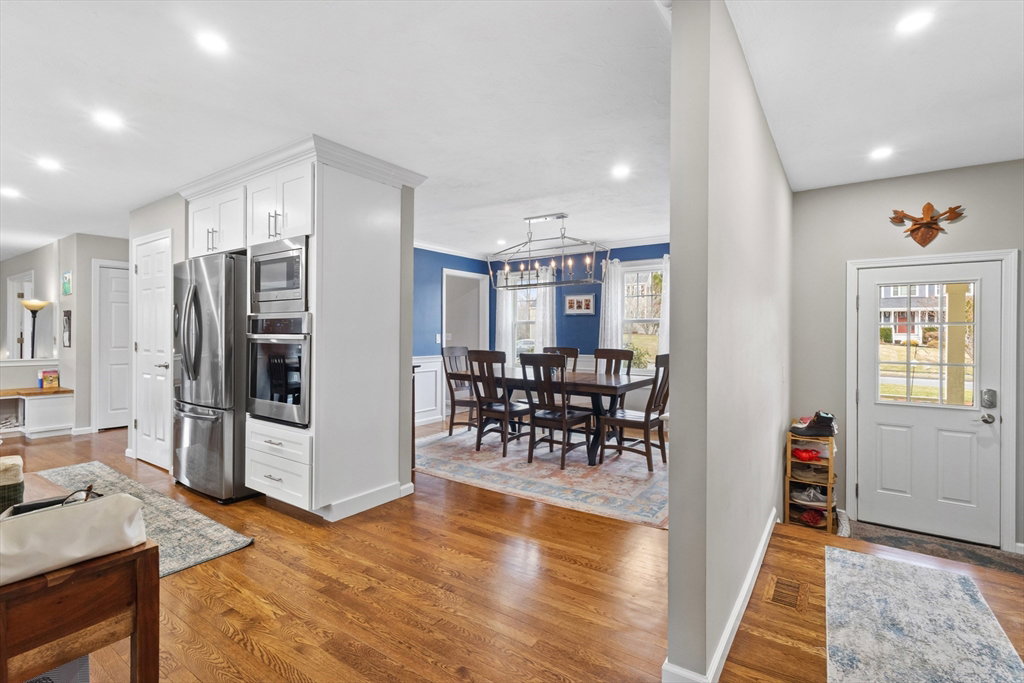


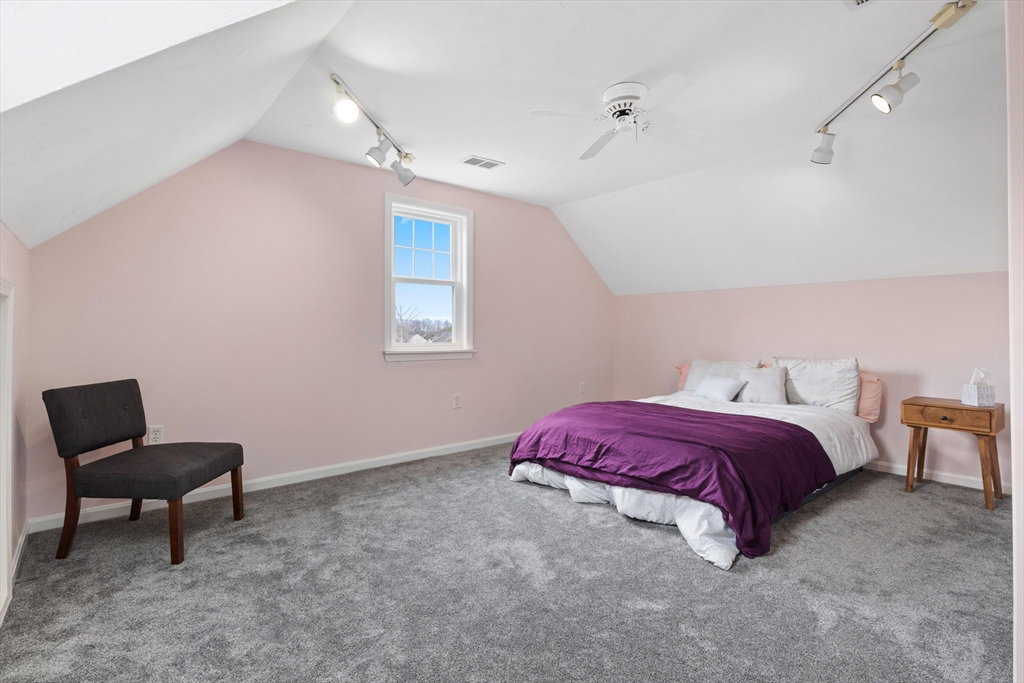


Fully reimagined and extensively updated, this home delivers the level of finish and function today’s buyers expect. A complete 2023 main-level renovation anchors the space, featuring a designer kitchen with new cabinetry, countertops, and high-end appliances, seamlessly connected to bright, open living and dining areas with recessed lighting and refinished hardwoods. Smart enhancements including a walk-in pantry, added storage, and a refreshed half bath elevate everyday living. Upstairs, all bedrooms have been updated with new flooring, paint, and improved storage, including a redesigned primary suite with walk-in closet. Major capital improvements include new windows (2023), garage doors (2024), updated baths with quartz surfaces (2025), and a new water heater (2025). Ideally located in a sought-after community with easy access to Route 9, shopping, dining, and major commuting routes, while offering a tucked-away neighborhood feel. Move-in ready with nothing left to do.
Listing courtesy of Listing Agent: Siobhan Costello Weber from Listing Office: Castinetti Realty Group.
The property listing data and information, or the Images, set forth herein were provided to MLS Property Information Network, Inc. from third party sources, including sellers, lessors, landlords and public records, and were compiled by MLS Property Information Network, Inc. The property listing data and information, and the Images, are for the personal, non commercial use of consumers having a good faith interest in purchasing, leasing or renting listed properties of the type displayed to them and may not be used for any purpose other than to identify prospective properties which such consumers may have a good faith interest in purchasing, leasing or renting. MLS Property Information Network, Inc. and its subscribers disclaim any and all representations and warranties as to the accuracy of the property listing data and information, or as to the accuracy of any of the Images, set forth herein.

/u.realgeeks.media/ma-cthomes/logo-full-new.png)